Leave a Message

By providing your contact information to Judy Robertson Homes, your personal information will be processed in accordance with Judy Robertson Homes's Privacy Policy. By checking the box(es) below, you consent to receive communications regarding your real estate inquiries and related marketing and promotional updates in the manner selected by you. For SMS text messages, message frequency varies. Message and data rates may apply. You may opt out of receiving further communications from Judy Robertson Homes at any time. To opt out of receiving SMS text messages, reply STOP to unsubscribe.

Thank you for your message. We will be in touch with you shortly.

Explore Our Properties

Property Description

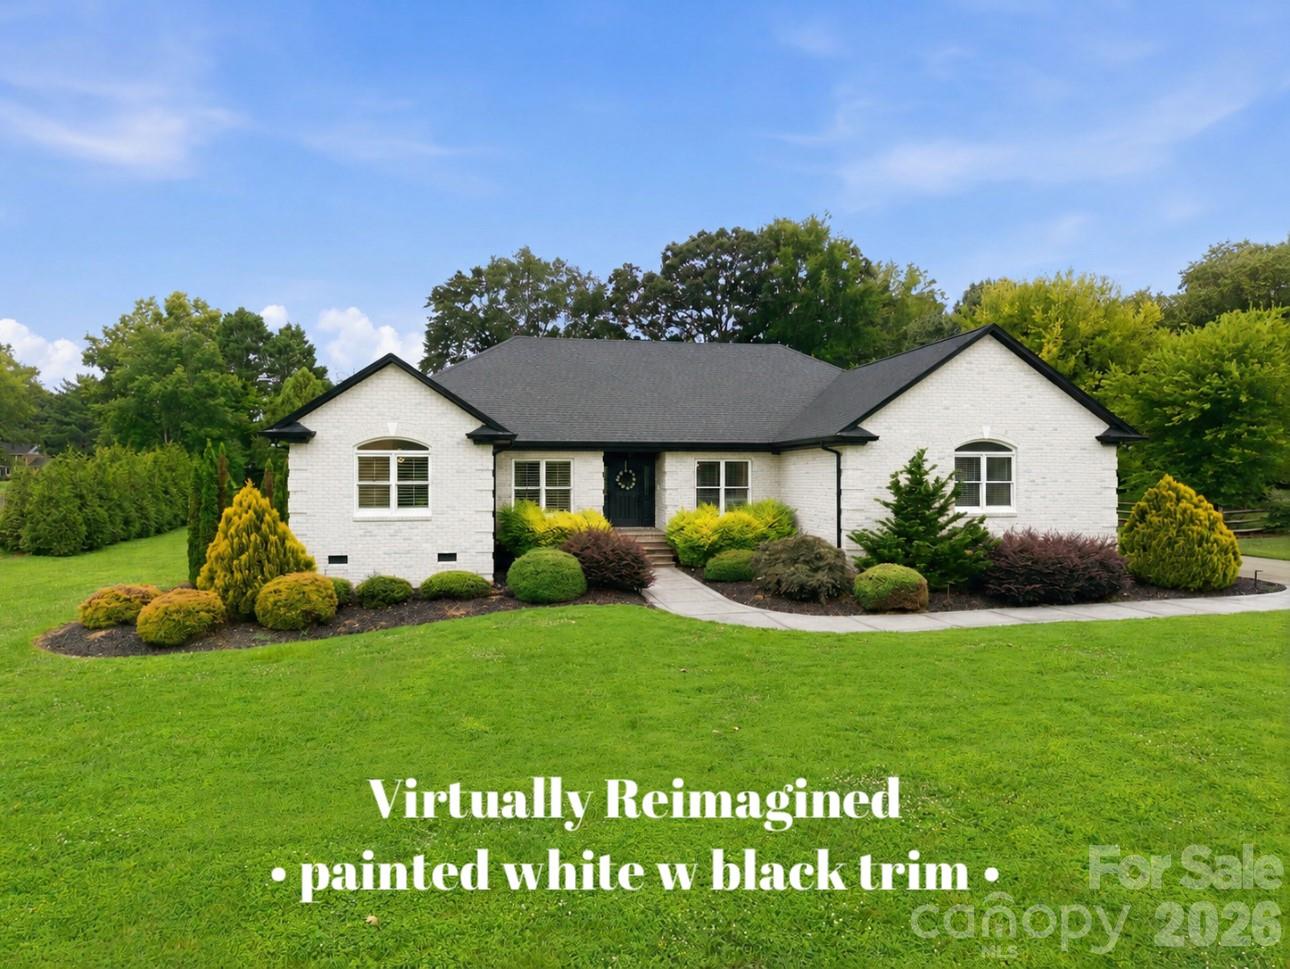
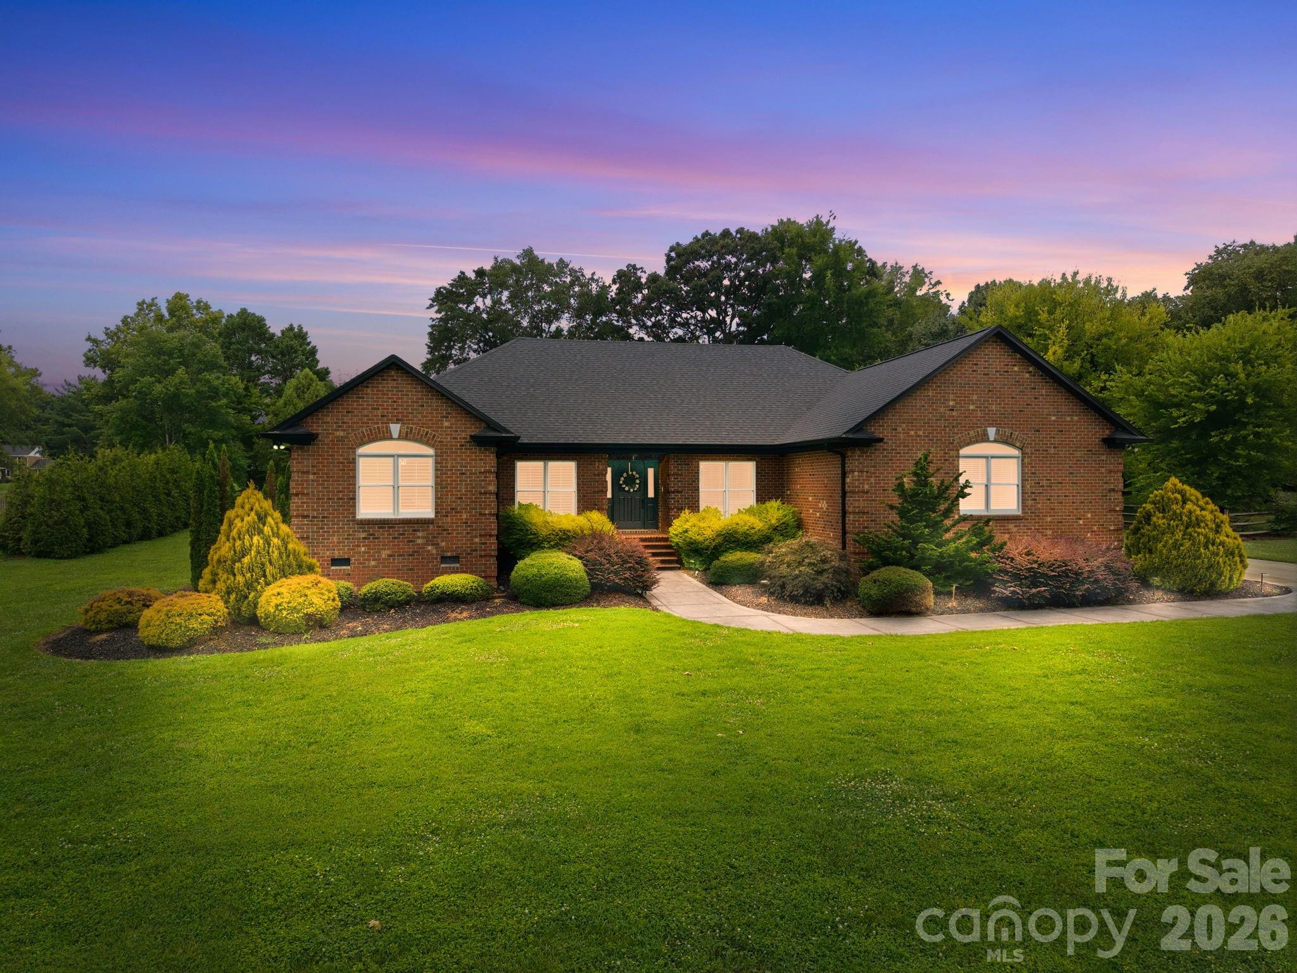
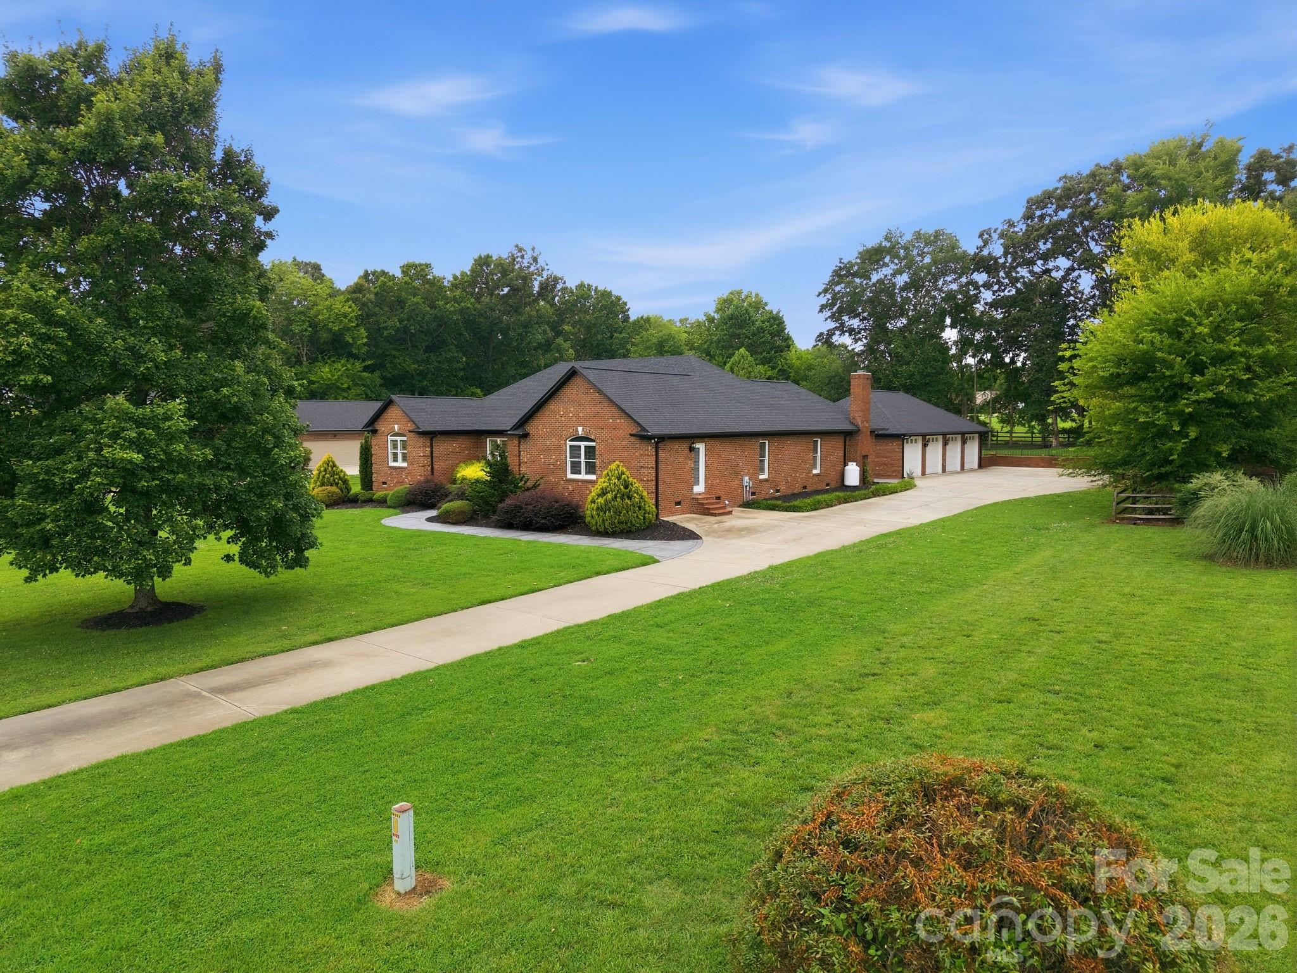
Reimagined ranch living on over an acre in Concord.

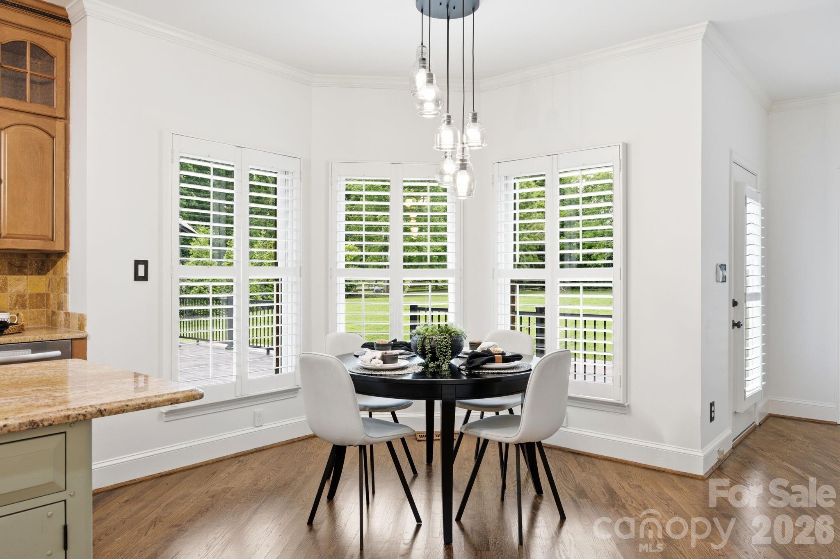
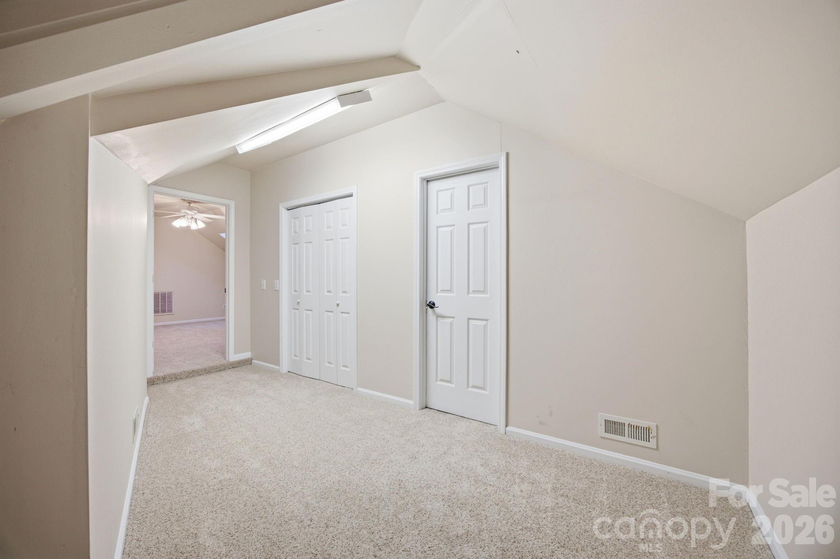
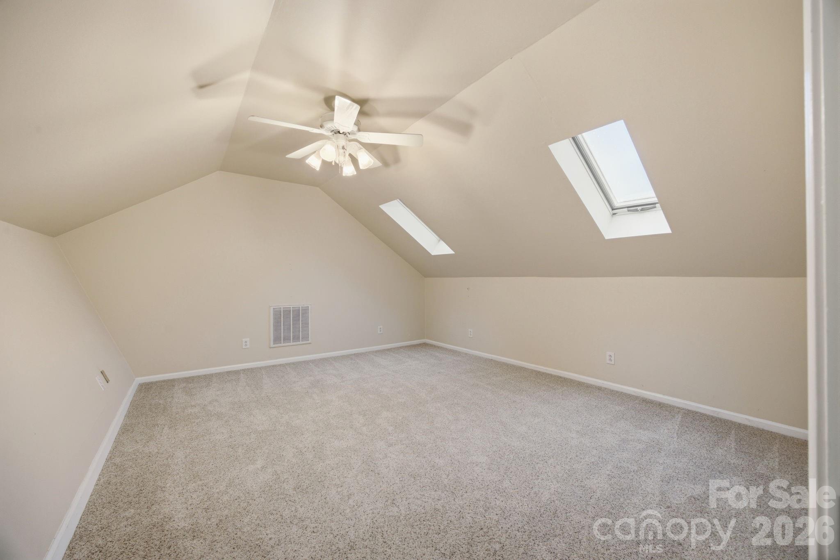
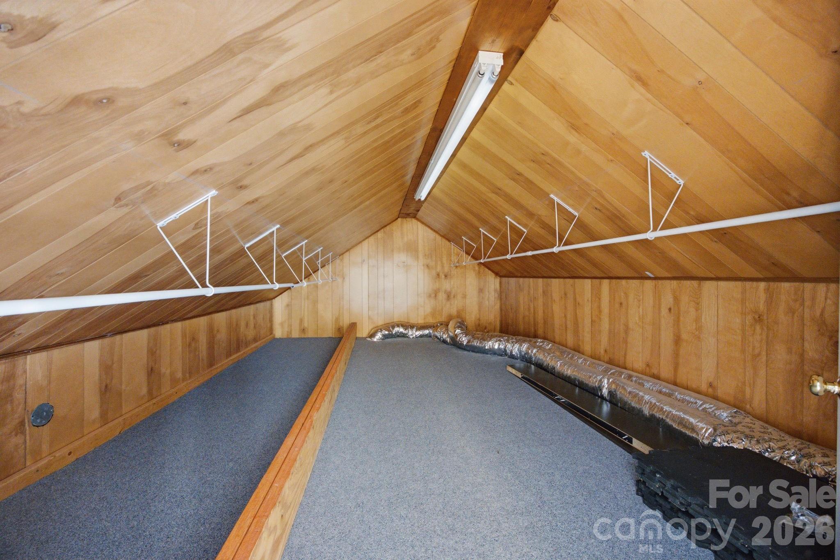
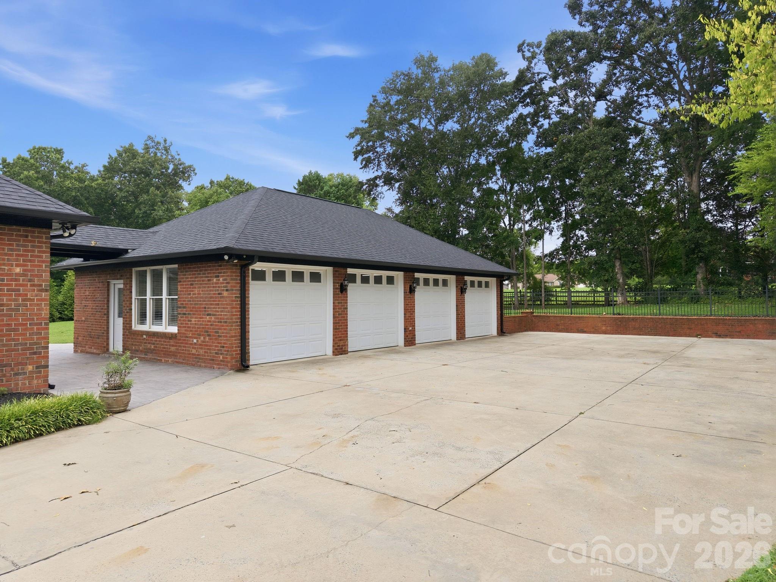
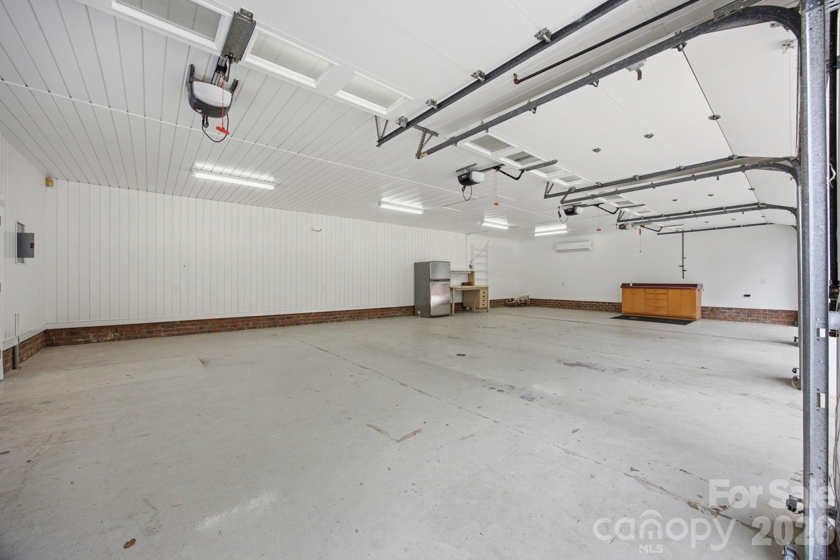
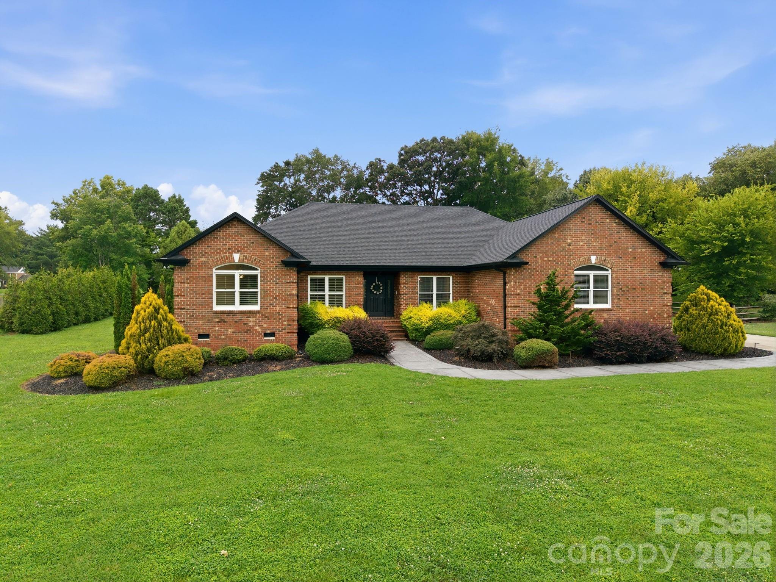
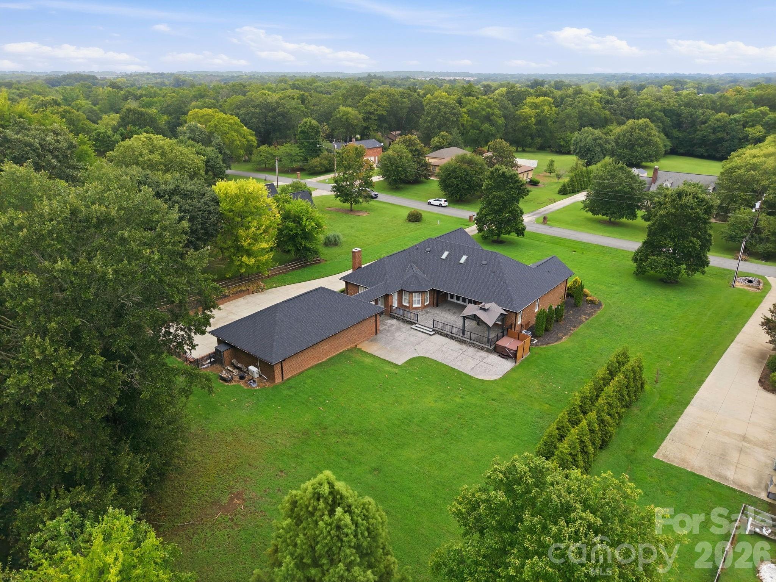
Welcome home to a rare combination of timeless architecture, modern updates, and exceptional flexibility. Situated on a private, level 1.01-acre homesite, this beautifully reimagined full-brick ranch offers 3,000 square feet of thoughtfully designed living space, four bedrooms, three-and-a-half baths, and an oversized four-car garage with endless possibilities in the finished attic space.

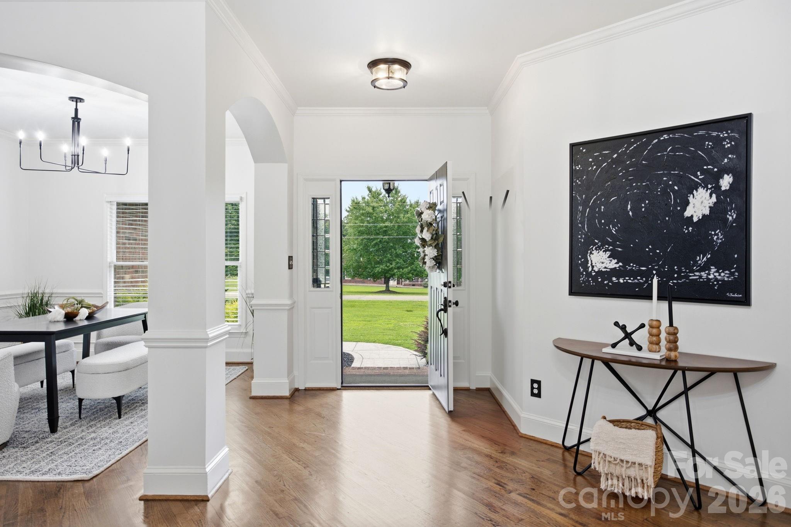
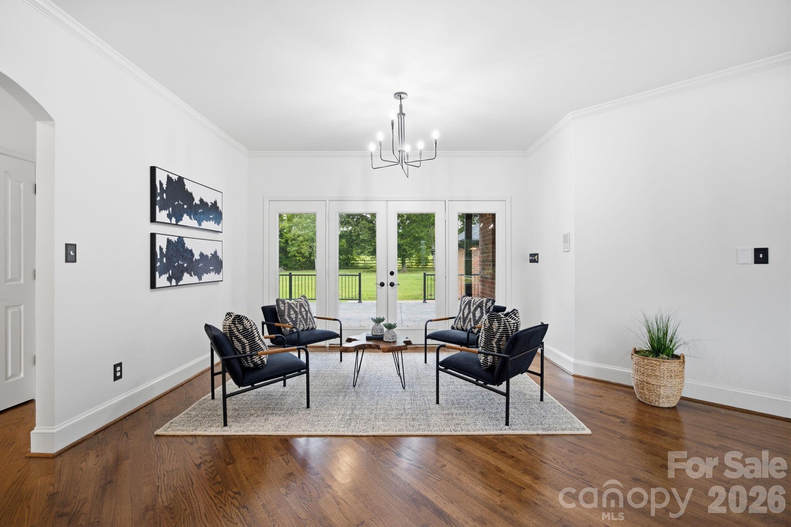
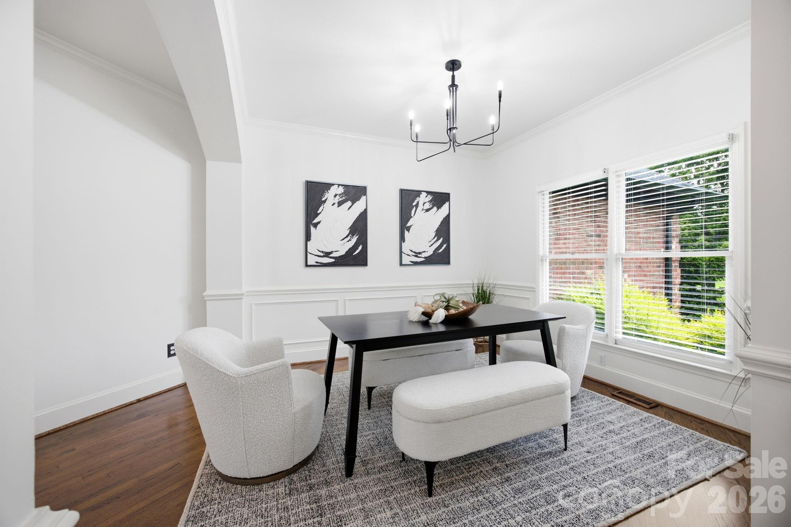
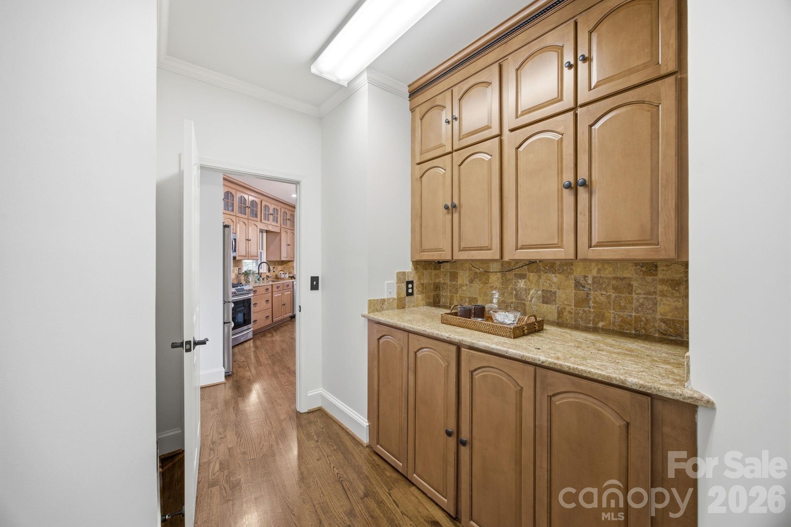
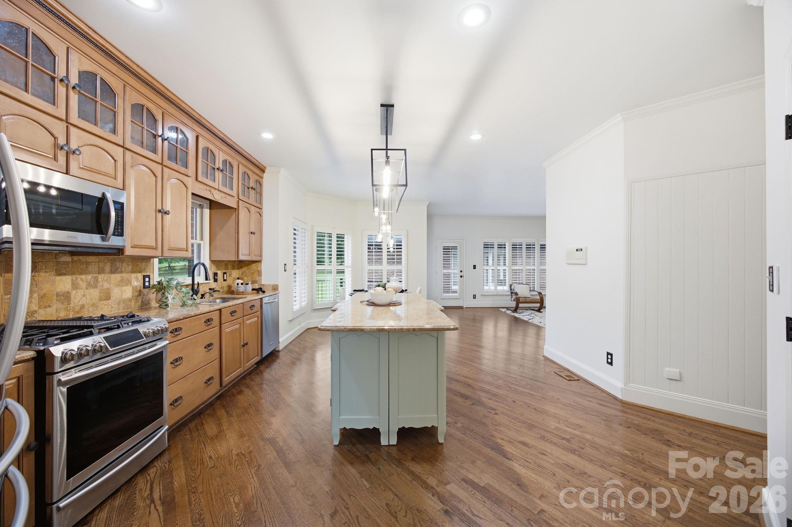
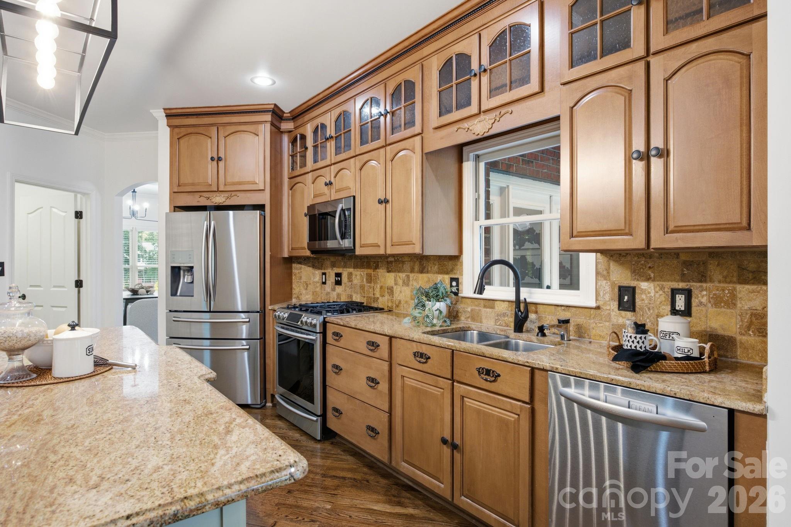
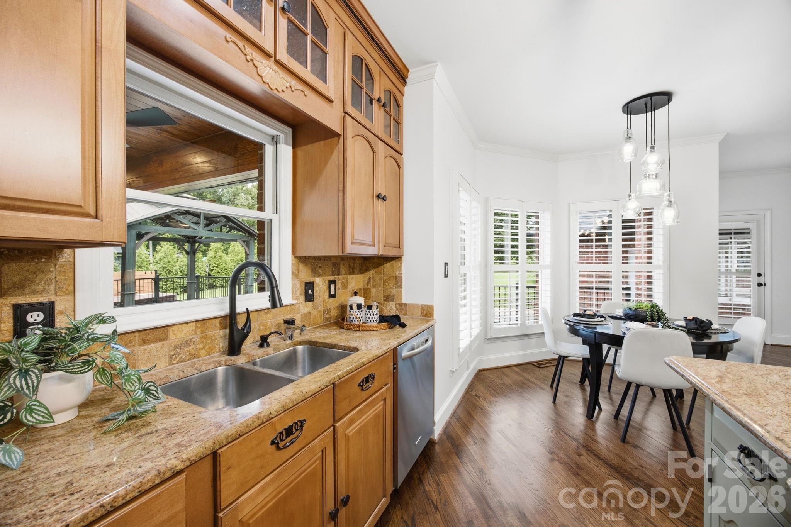
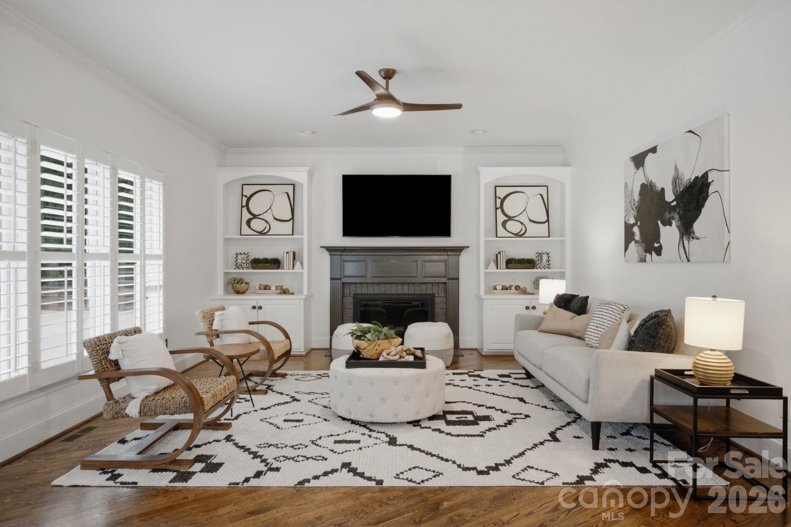
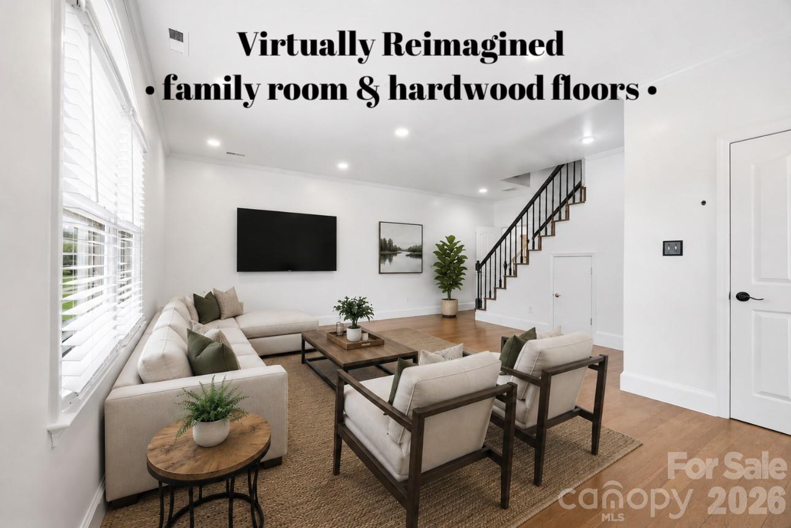
From the moment you step inside, you'll appreciate the fresh, contemporary feel created by newly refinished hardwood floors, fresh interior paint, updated lighting, and an open floor plan designed for both everyday living and effortless entertaining. The spacious family room centers around a wood-burning fireplace with a gas starter and flows seamlessly into the chef's kitchen, complete with a gas cooktop, expansive island, butler's pantry, walk-in pantry, and abundant storage.

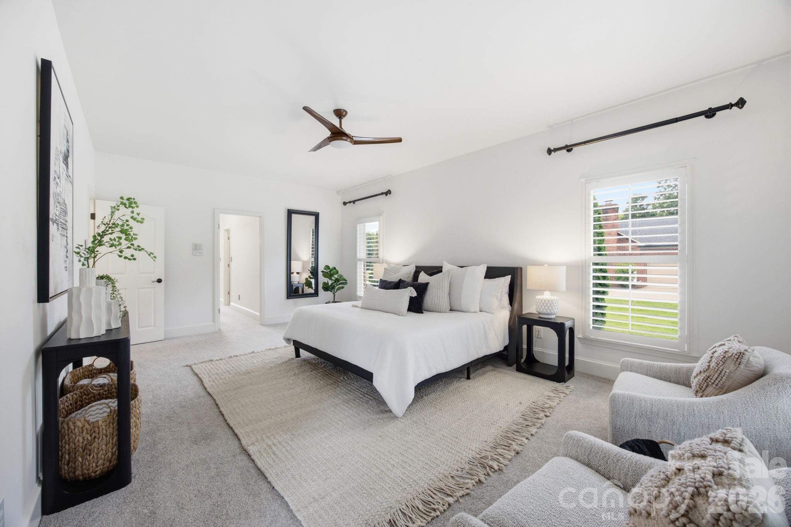
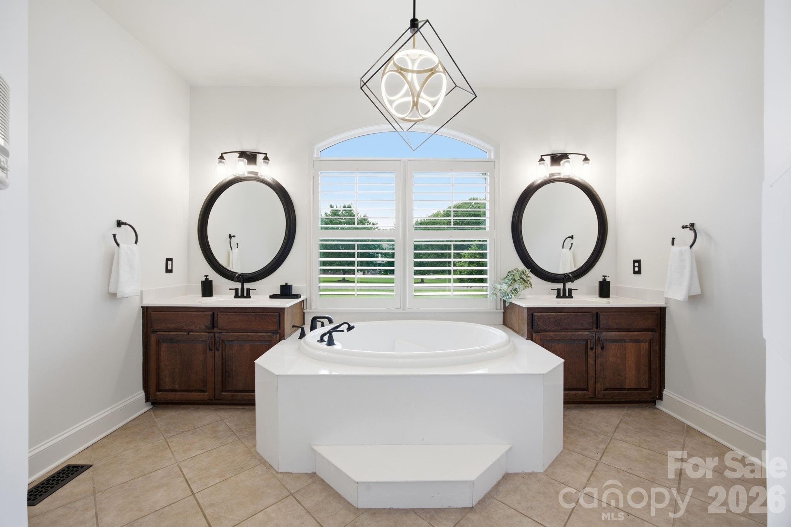
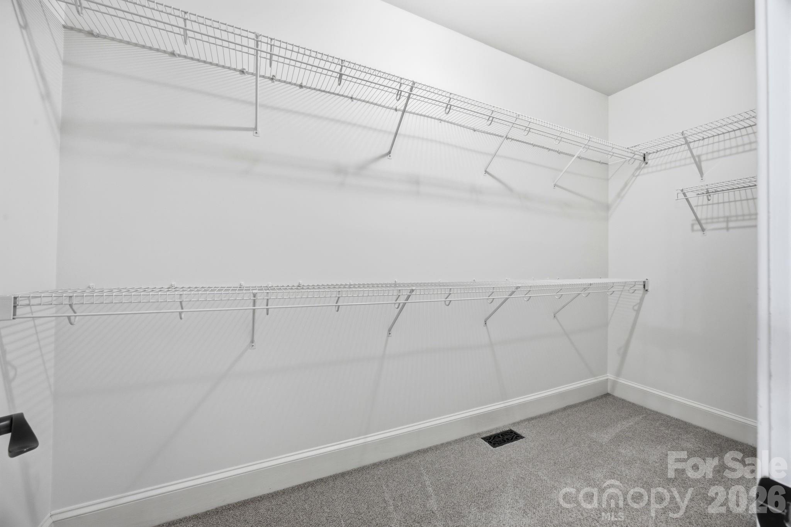
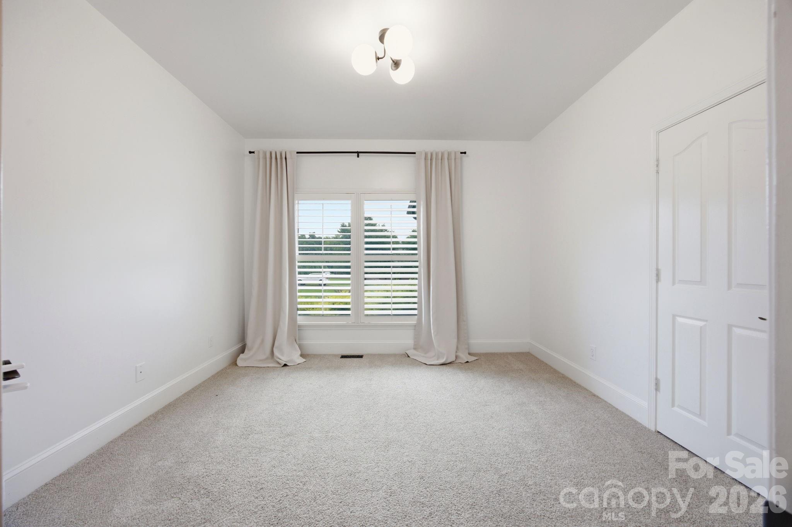
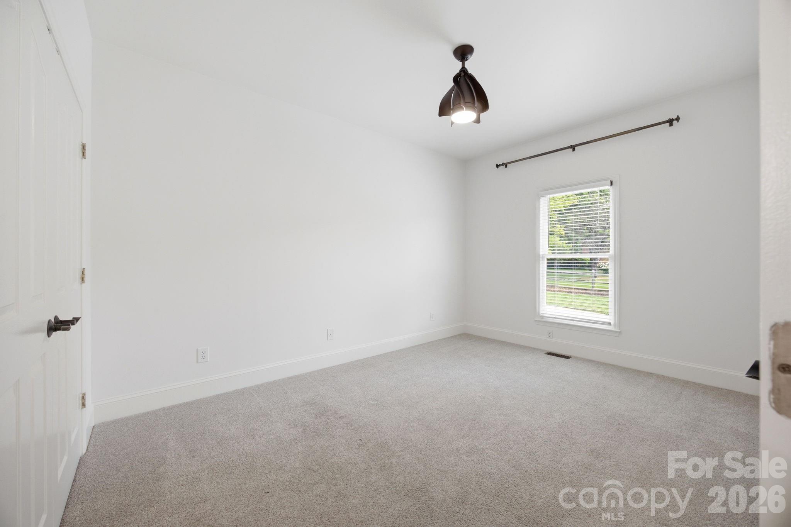
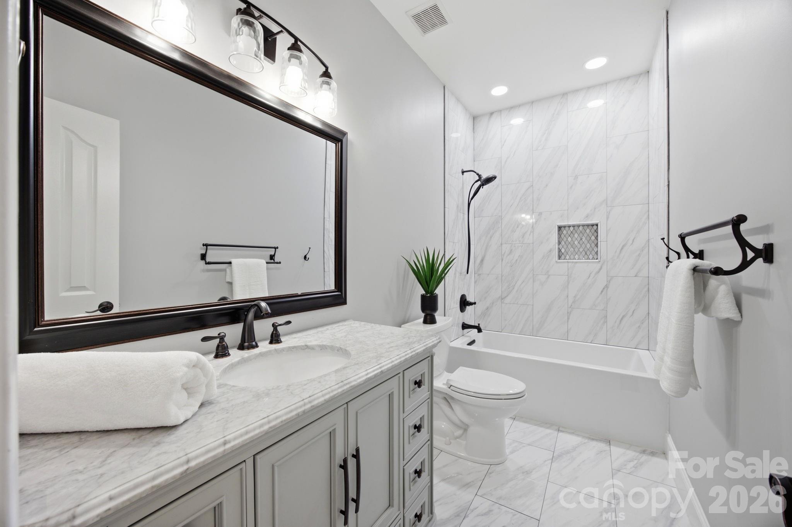
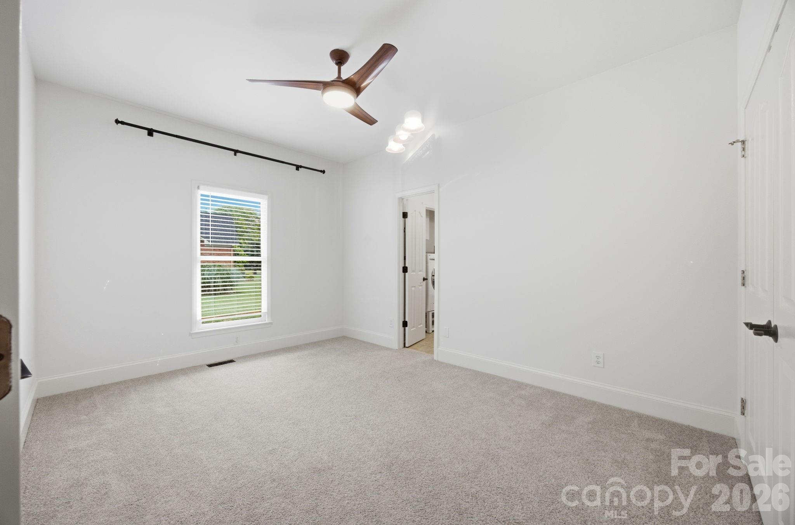
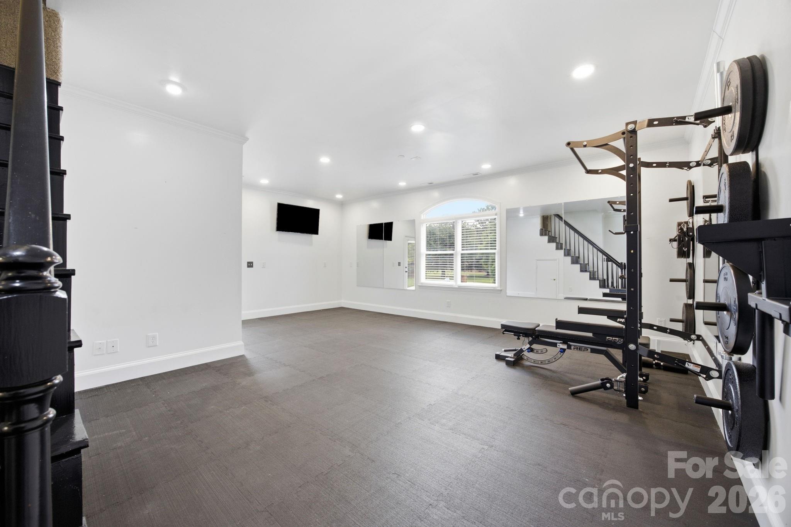
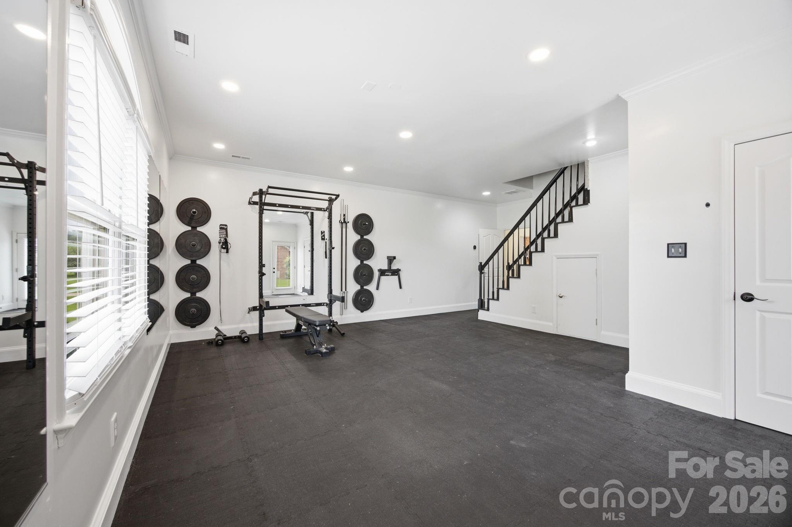
The private primary suite is a true retreat, offering direct access to the patio, dual closets, and a spa-inspired bath featuring a soaking tub, updated fixtures, and a walk-in shower. Three additional bedrooms provide comfortable accommodations for family and guests, while the versatile bonus space is ideal as a home gym, media room, recreation room, or future guest suite. Already plumbed for a second kitchen, it offers incredible potential for multigenerational living or a private apartment.

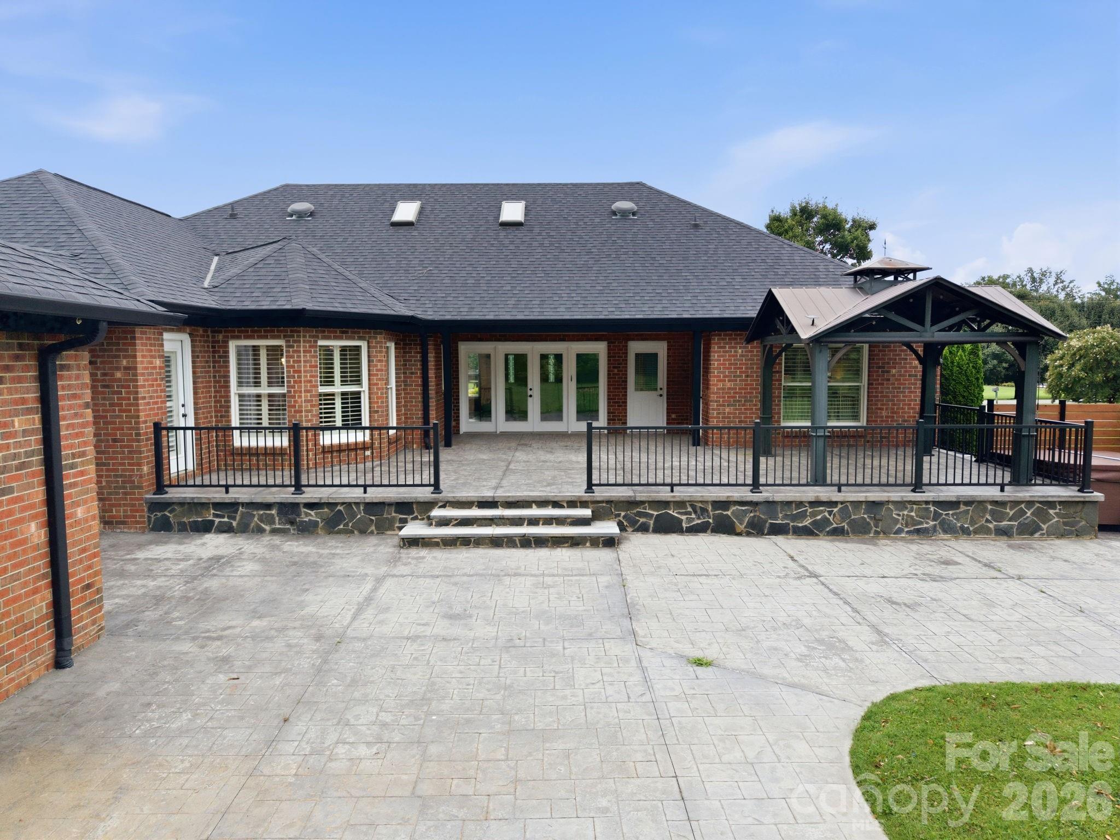
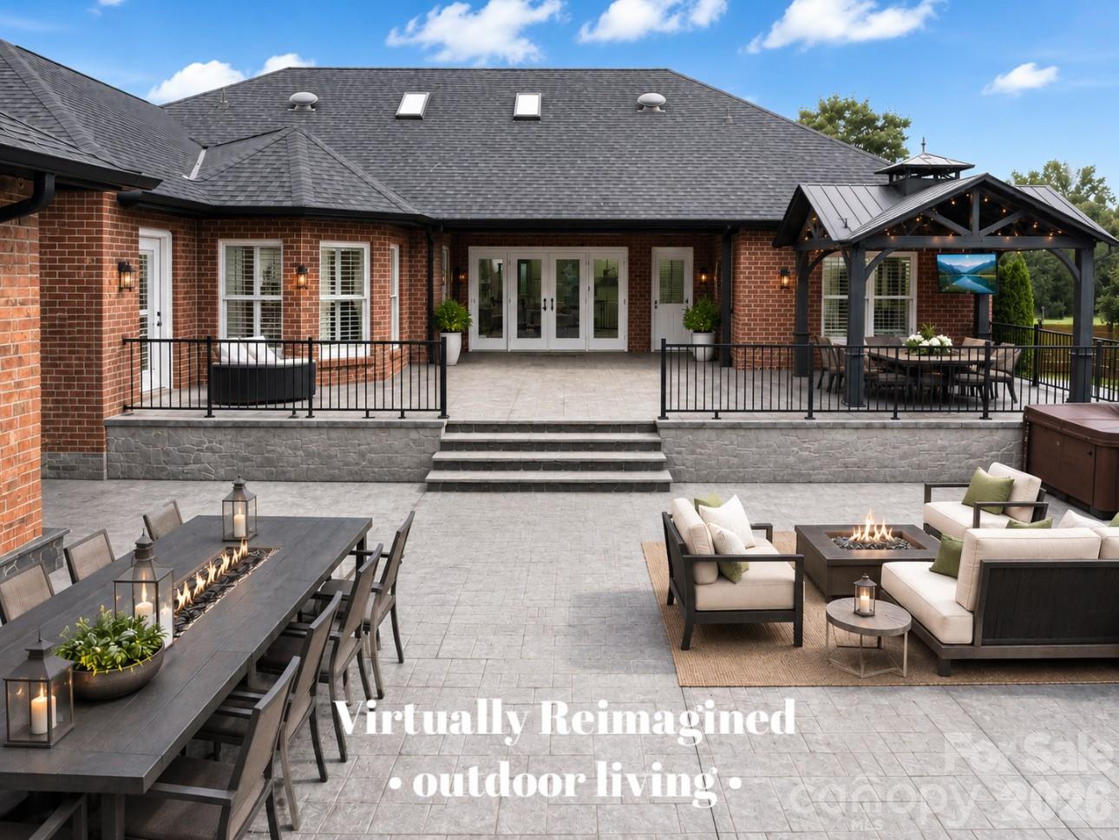
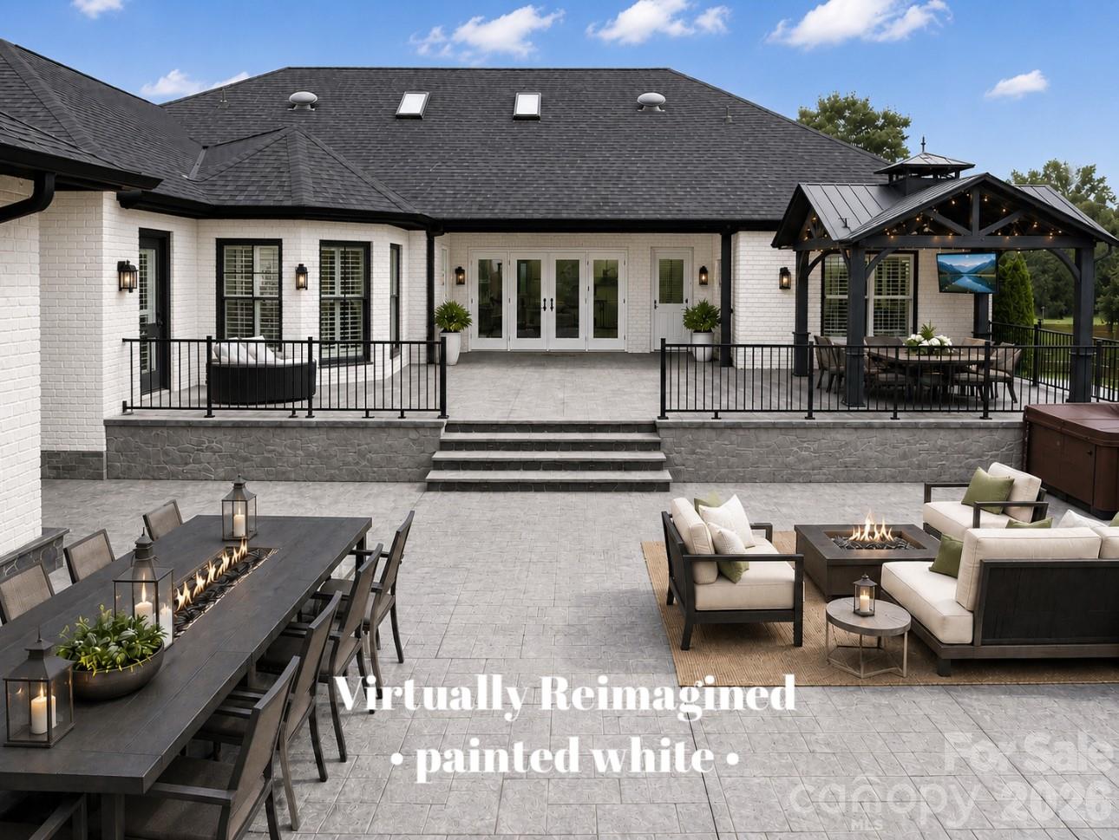
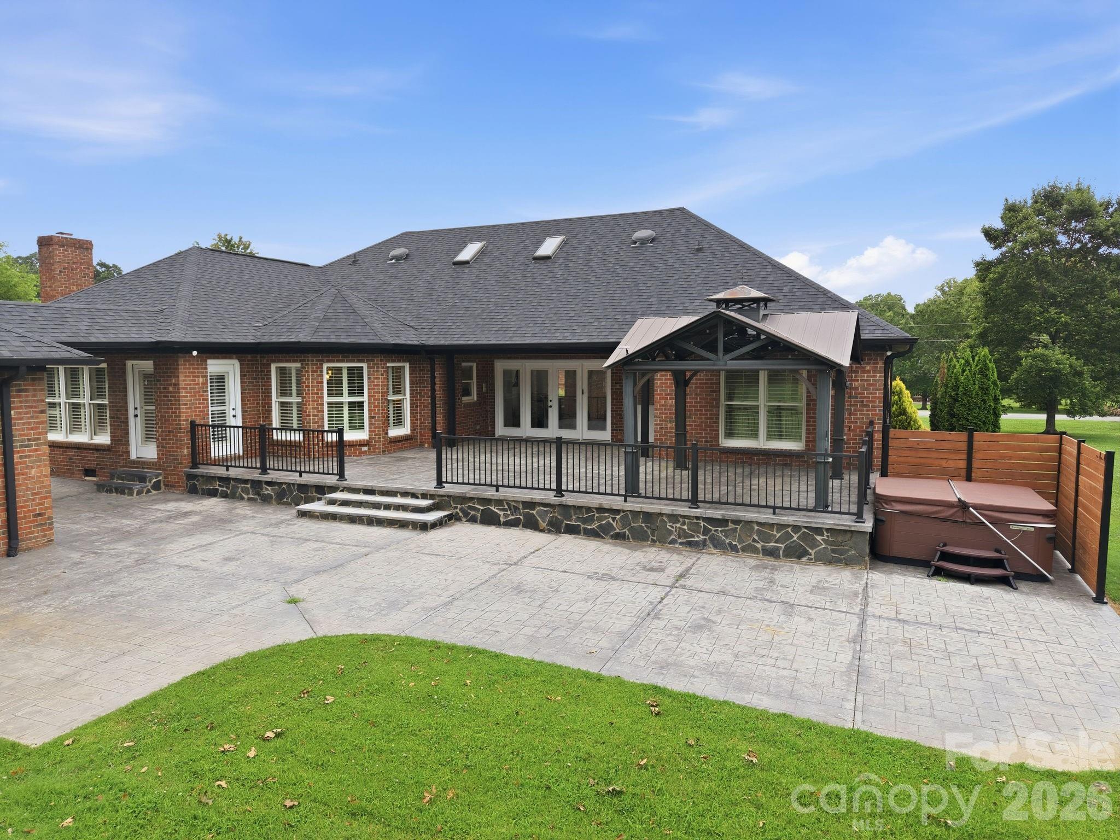
Outdoor living is equally impressive. Enjoy the beautifully designed stamped concrete patio with a wood ceiling, recessed lighting, ceiling fans, stone accent wall, and adjoining pergola--creating multiple spaces to relax, entertain, and enjoy the peaceful backyard. Mature landscaping, landscape lighting, irrigation, and a privacy hedge enhance the property's exceptional setting. A Bullfrog hot tub completes the outdoor retreat.

The extensive list of recent improvements includes a new roof, refinished hardwood floors, fresh interior paint throughout the home and garage, updated lighting and ceiling fans, freshly painted exterior doors, caulked windows, a newer HVAC system, and numerous thoughtful enhancements that make this home truly move-in ready.

Beautifully reimagined, meticulously maintained, and offering a level of flexibility rarely found in a ranch home, this exceptional Concord property is ready to welcome its next owners.
Overview

Property Status
For Sale
Lot Size
1.01 Acres
MLS ID
4404191
Property Type
Residential
Year Built
1995

Features & Amenities

Neighborhood
Concord
Architecture Styles
Ranch, Traditional
Stories
1
Garage Spaces
4.0
Water Source
City
Utilities
Cable Available, Cable Connected, Electricity Connected, Propane, Satellite Internet Available, Wired Internet Available
Roof
Architectural Shingle
Lot Features
Level, Private, Wooded
Parking
Driveway, Detached Garage, Garage Door Opener, Garage Faces Side, Keypad Entry
Heat Type
Electric, Heat Pump
Air Conditioning
Ceiling Fan(s), Central Air, Heat Pump
Laundry Room
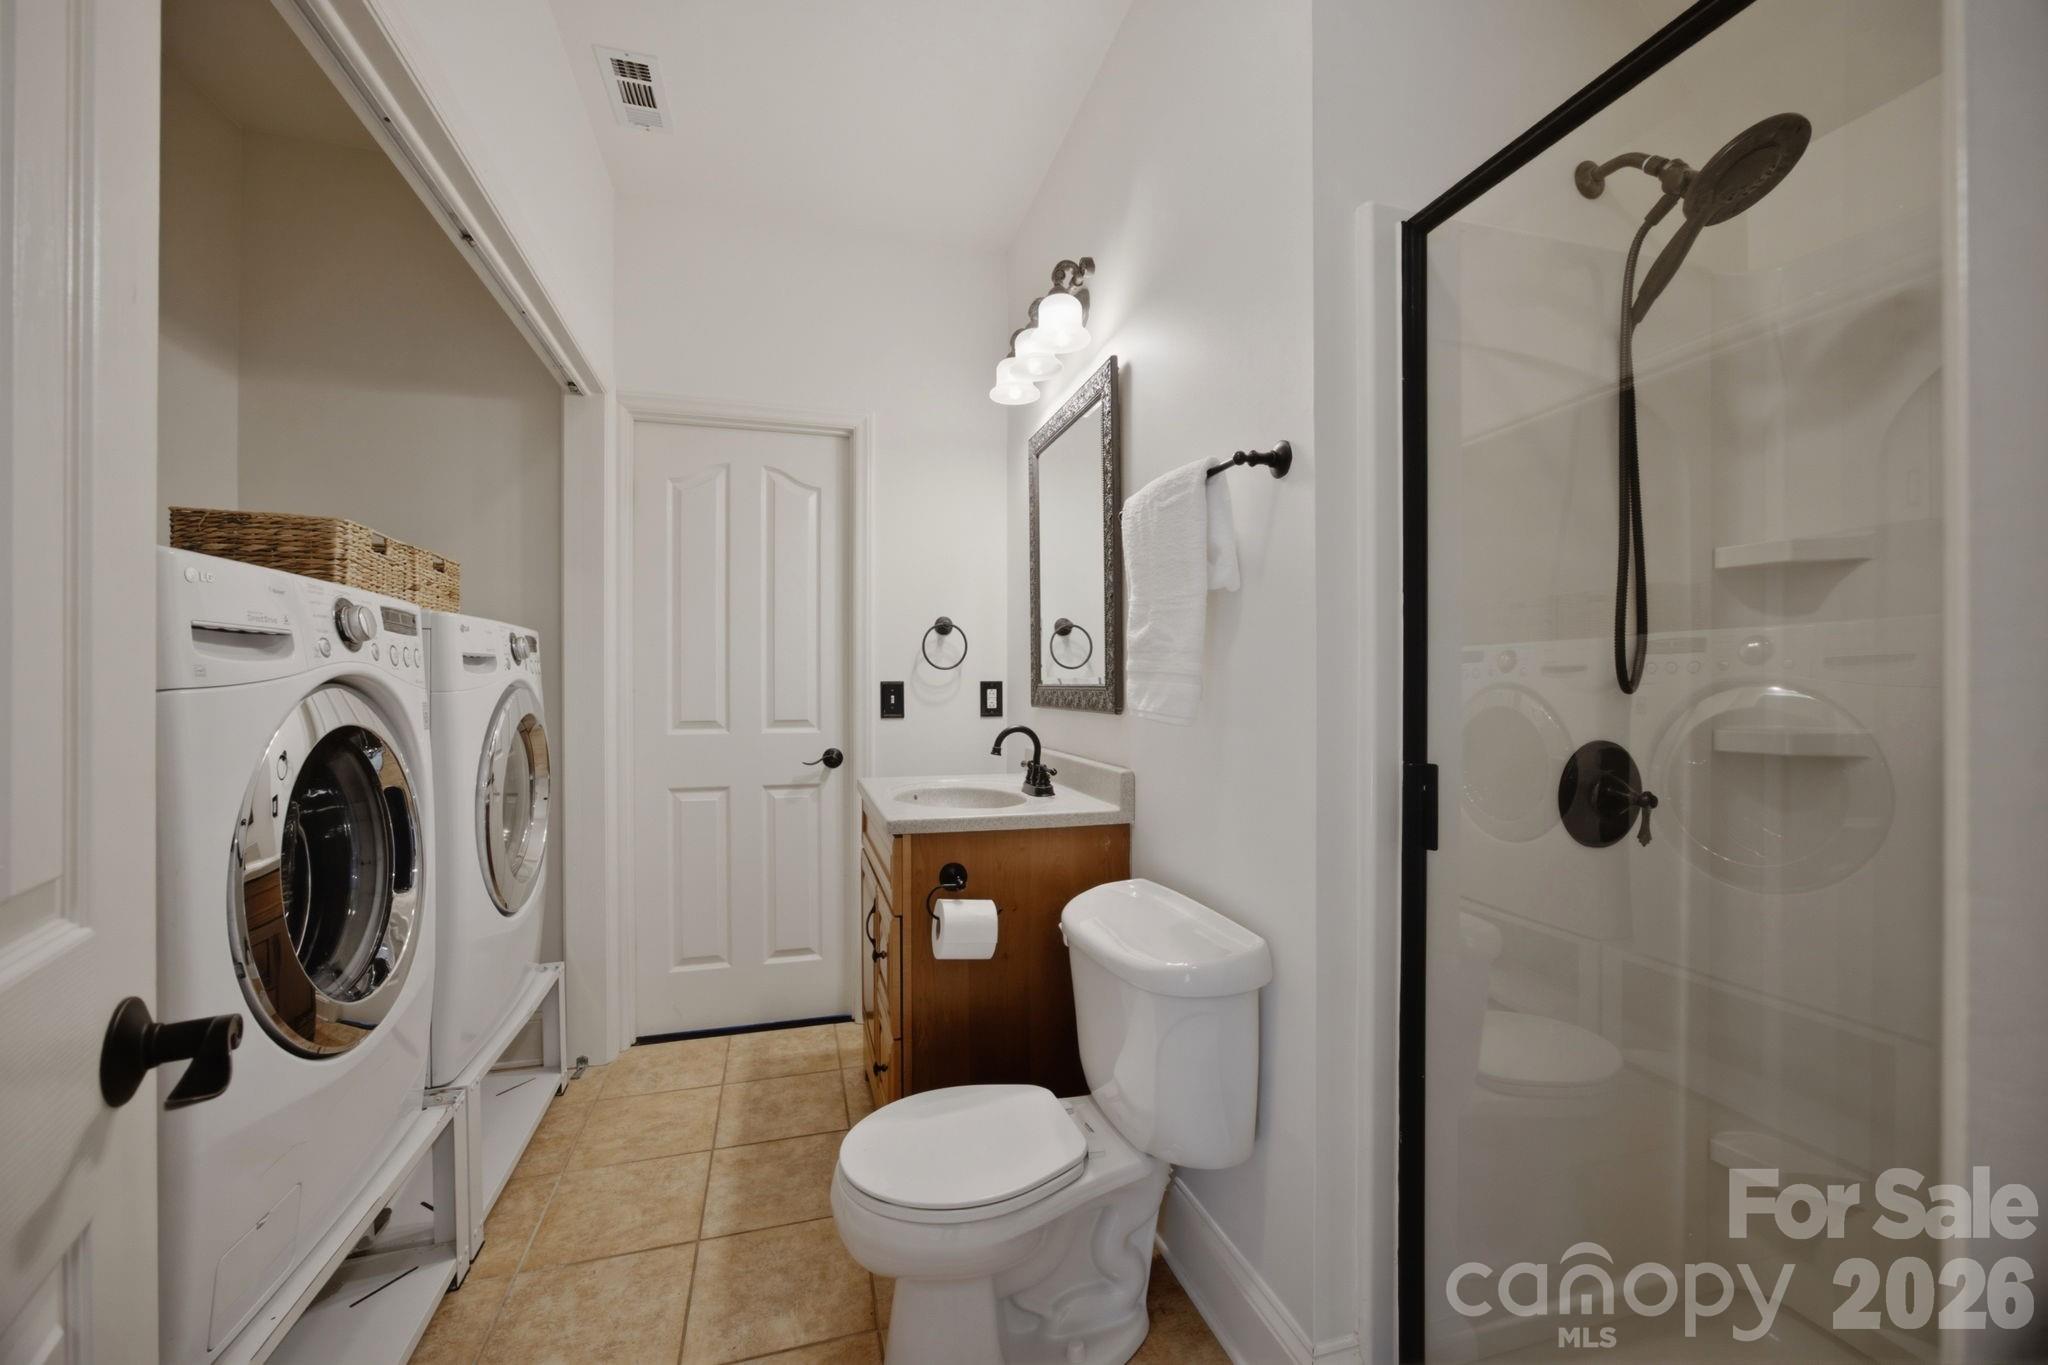
In Bathroom, Laundry Room, Main Level
Fireplace
Family Room, Gas Starter, Wood Burning
Appliances
Dishwasher, Disposal, Electric Water Heater, Gas Cooktop, Gas Oven, Microwave, Oven, Plumbed For Ice Maker, Refrigerator with Ice Maker, Self Cleaning Oven, Washer/Dryer
Other Interior Features
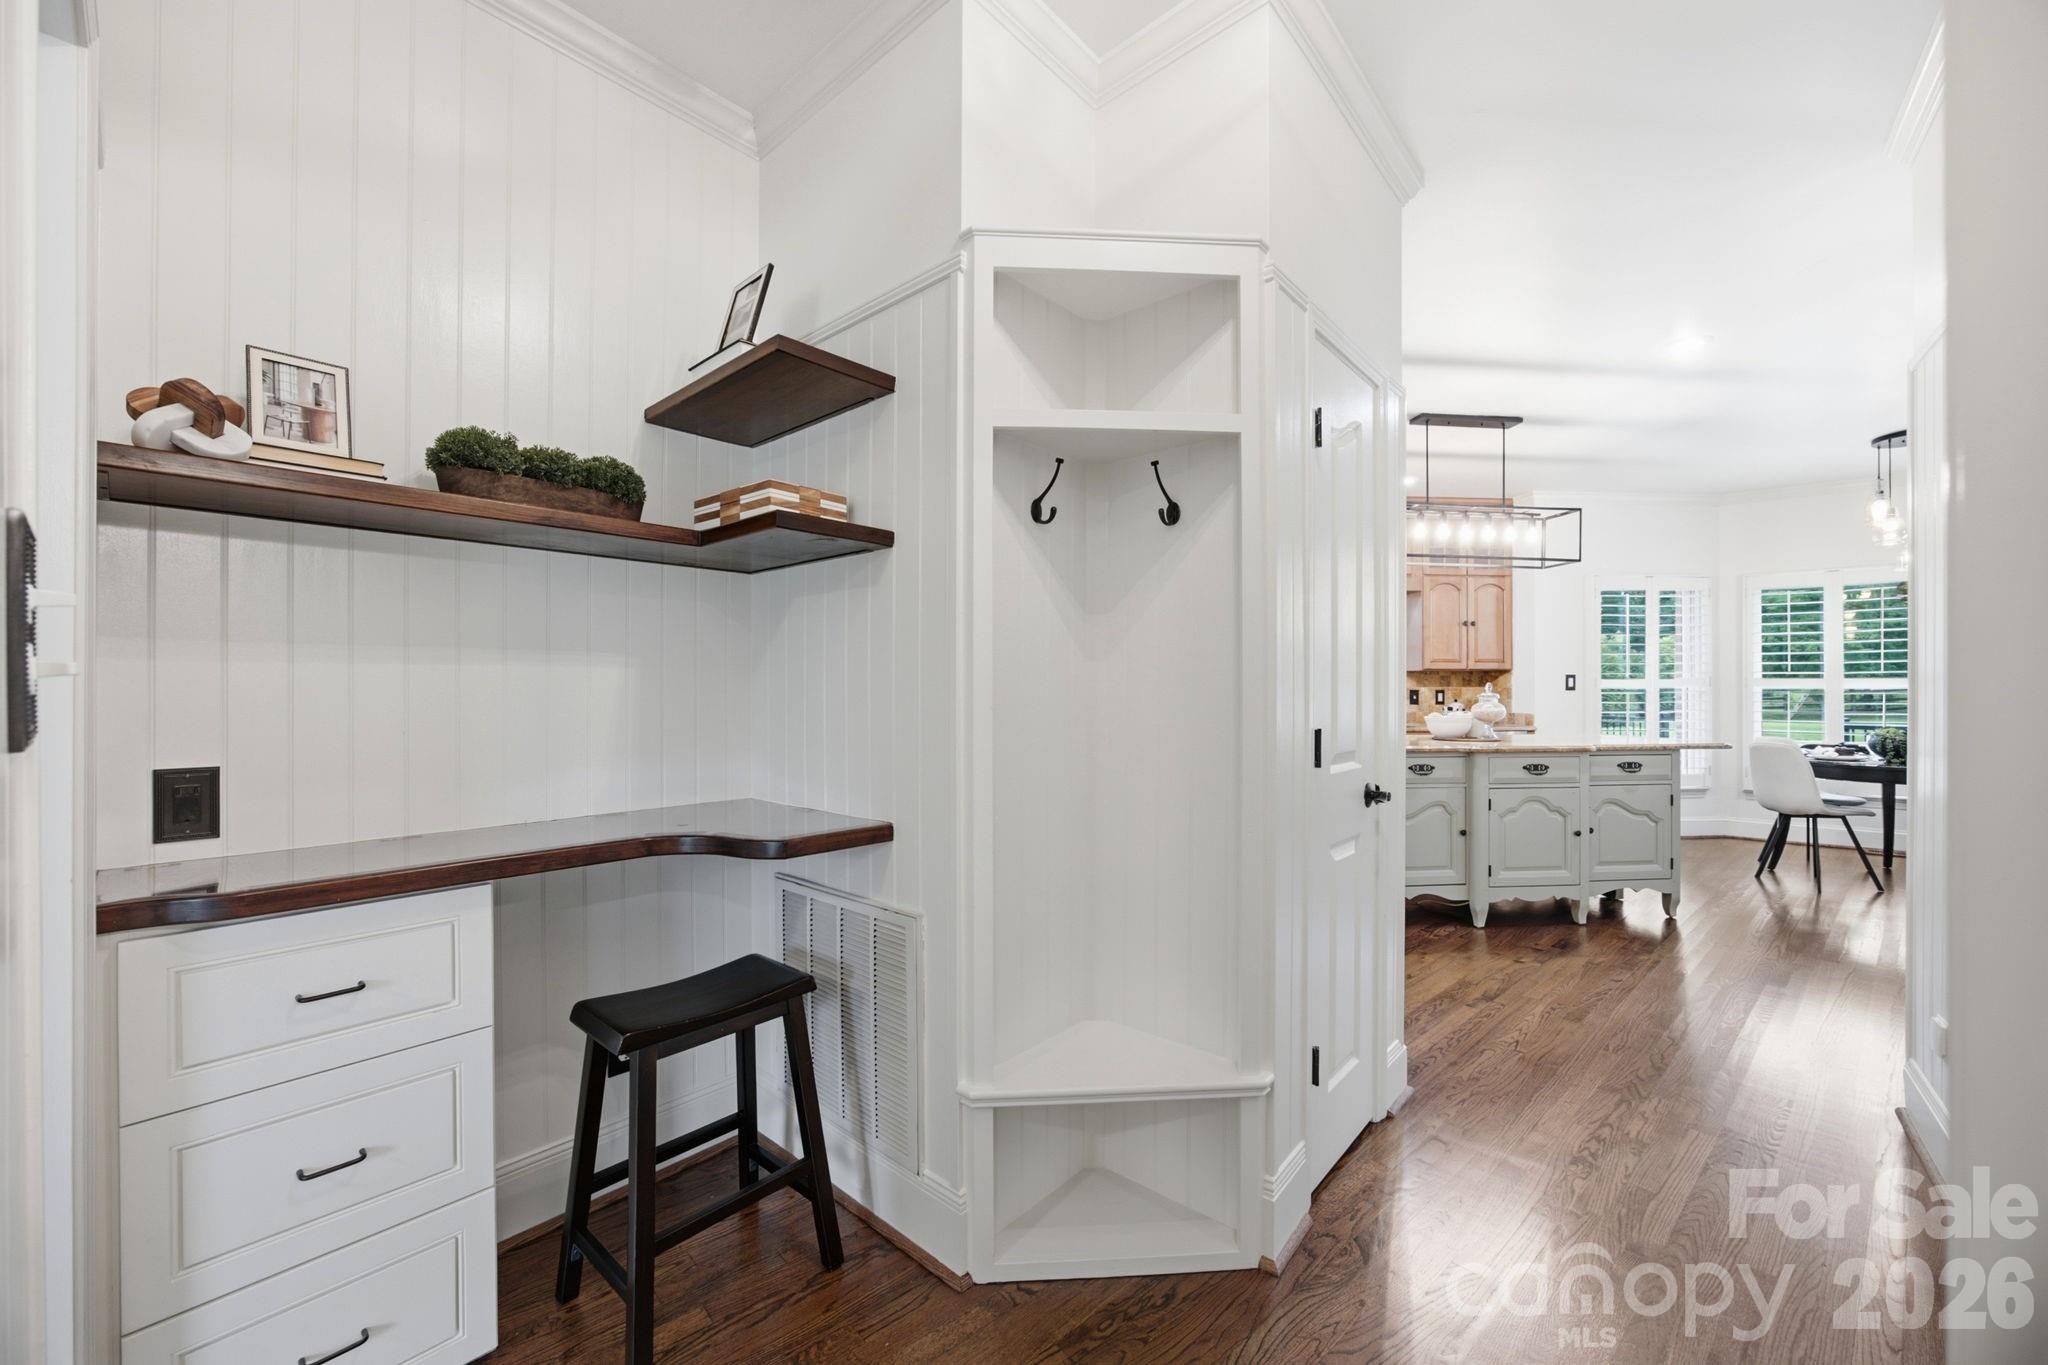
Attic Finished, Attic Other, Attic Walk In, Built-in Features, Cable Prewire, Drop Zone, Entrance Foyer, Garden Tub, Kitchen Island, Open Floorplan, Pantry, Split Bedroom, Storage, Walk-In Closet(s), Walk-In Pantry, Wet Bar
Sewer
Public Sewer
Substructure
Crawl Space
Security Features
Smoke Detector(s)
Other Exterior Features
Above Ground Hot Tub / Spa, In-Ground Irrigation
Elementary School
Unspecified
Middle School
Unspecified
High School
Unspecified
Sales Price
$875,000
Zoning
R-L

Downloads

4122 Amarillo Drive SW

Schedule a Tour

I would love to help you see this beautiful home! As a full-service brokerage, I can help you tour. Please submit an offer, and answer questions about the buying process.

Thank you

for your interest in 4122 Amarillo Drive SW, Concord, NC 28027

4122 Amarillo Drive SW
Navigate
Concord

Explore Concord

read more

Mortgage Calculator

Estimate your monthly mortgage payment, including the principal and interest, property taxes, and HOA. Adjust the values to generate a more accurate rate.

$0,000 Your Payment 20 15 65
$0,000 Your Payment

I'm Interested In

4122 Amarillo Drive SW

or
  • CallJudy Robertson

    License #330001

    (704) 777-1917
  • Follow Us On Instagram