Leave a Message

By providing your contact information to Judy Robertson Homes, your personal information will be processed in accordance with Judy Robertson Homes's Privacy Policy. By checking the box(es) below, you consent to receive communications regarding your real estate inquiries and related marketing and promotional updates in the manner selected by you. For SMS text messages, message frequency varies. Message and data rates may apply. You may opt out of receiving further communications from Judy Robertson Homes at any time. To opt out of receiving SMS text messages, reply STOP to unsubscribe.

Thank you for your message. We will be in touch with you shortly.

Explore Our Properties

Property Description

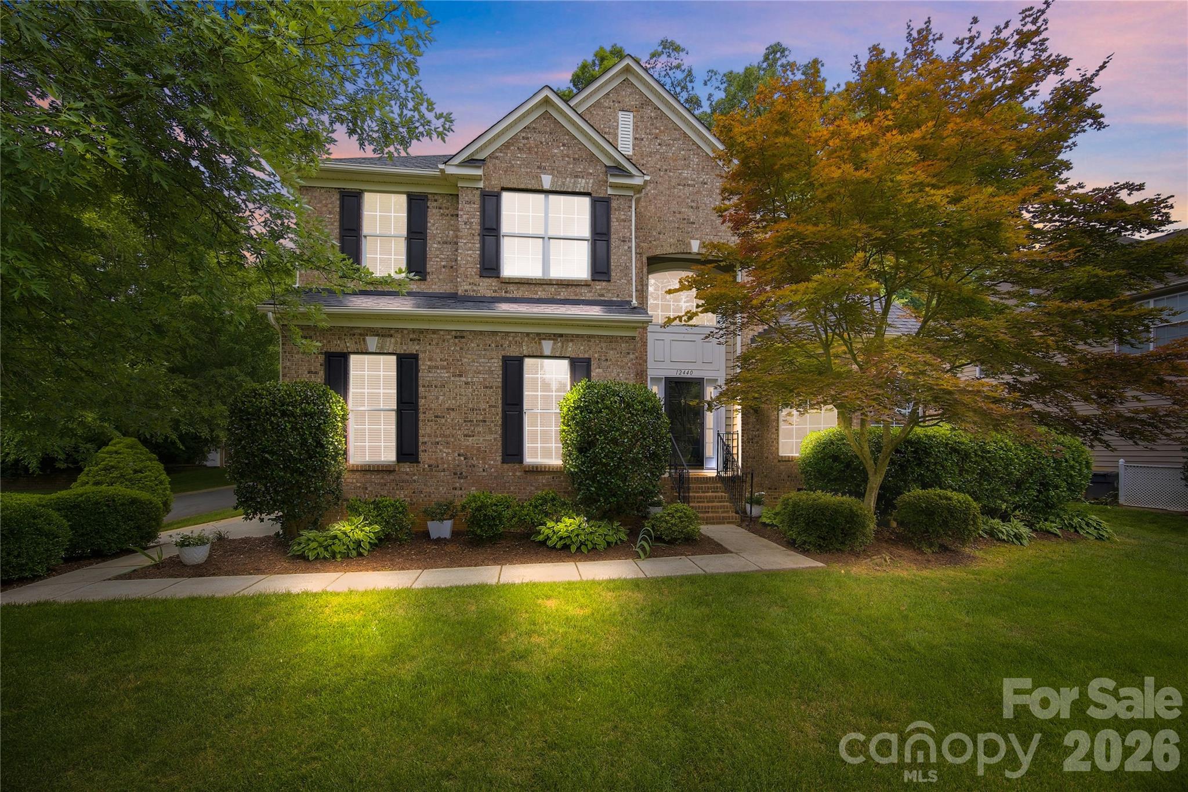
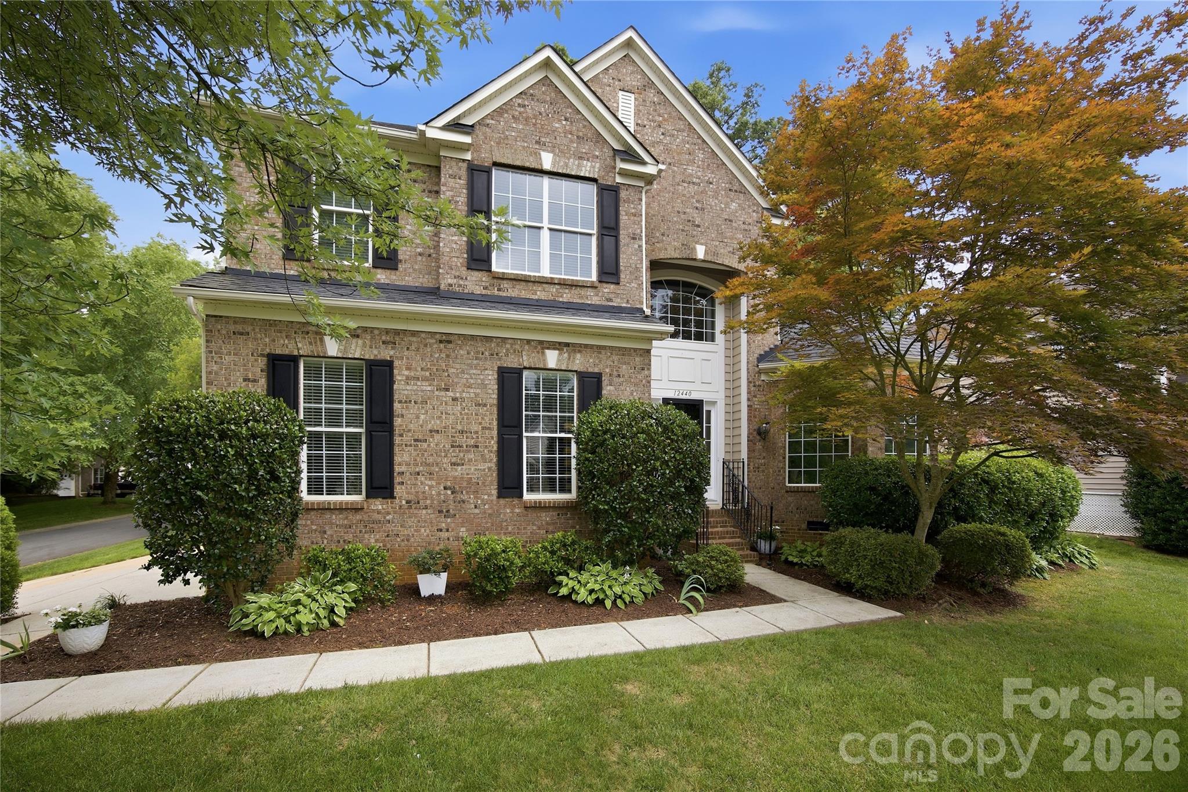
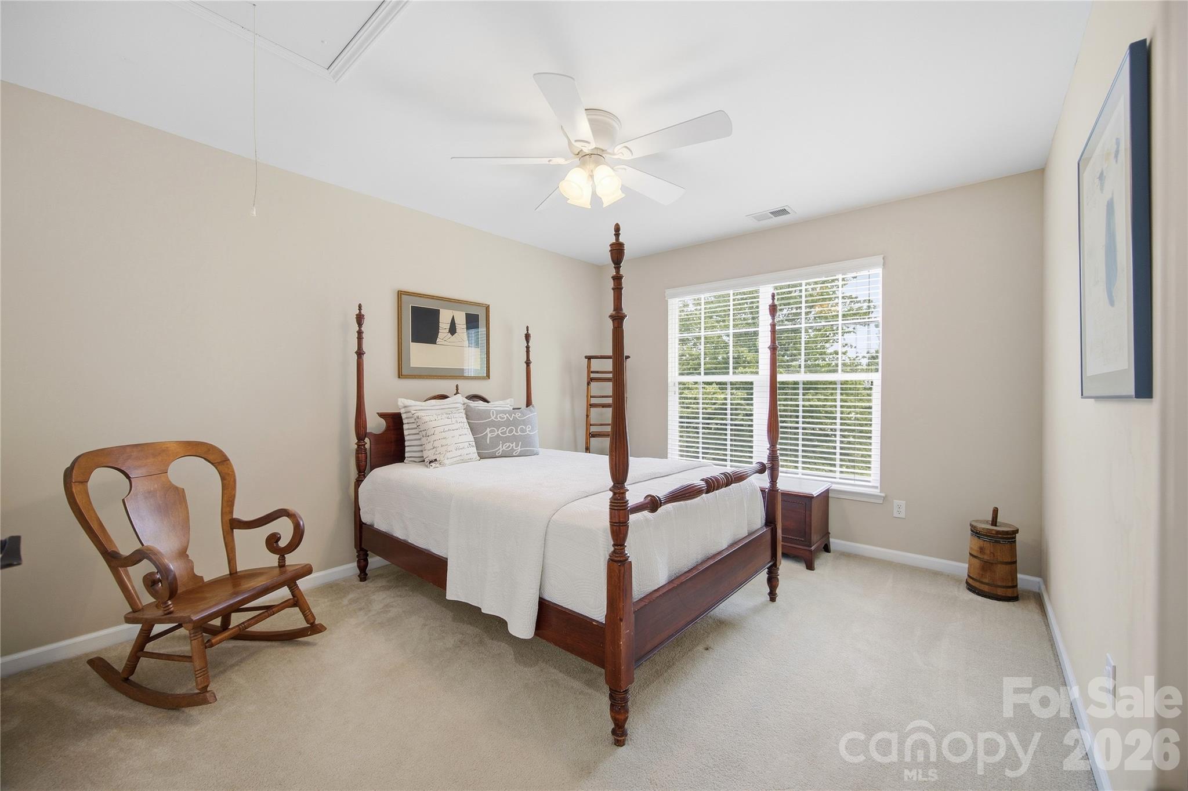
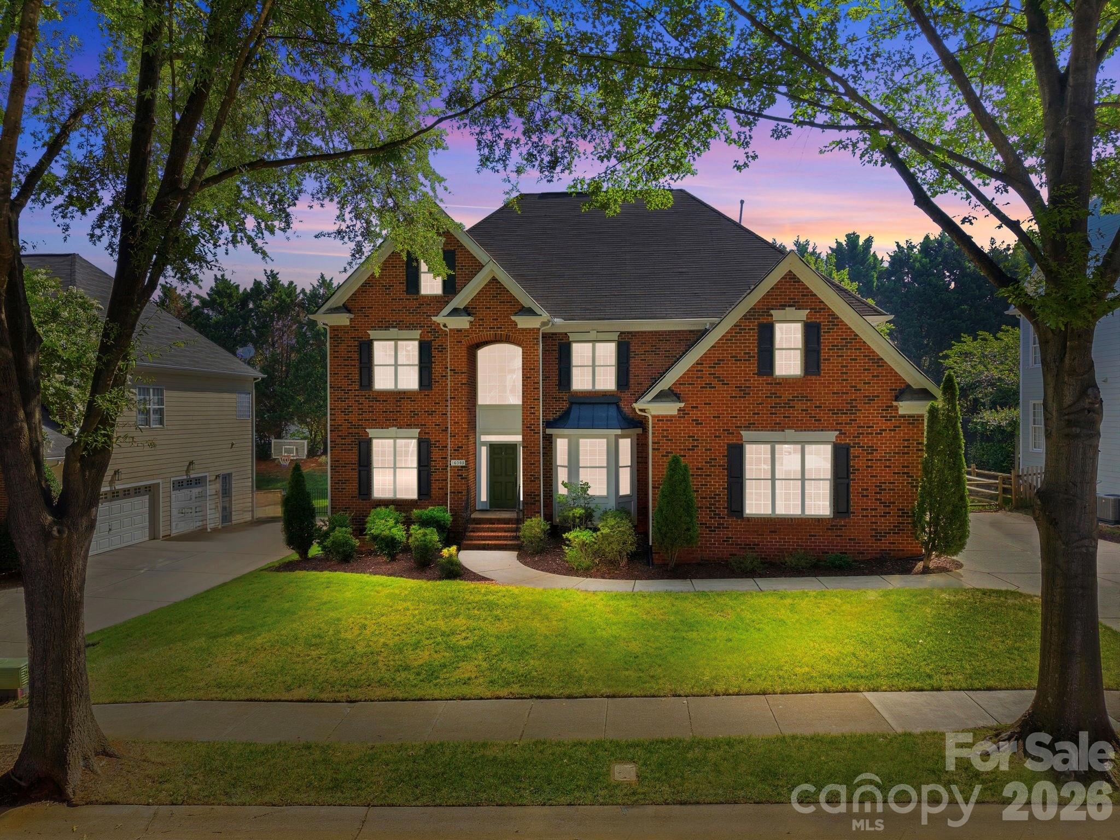
Welcome to the Northstone home you've been waiting for. Beautifully maintained and thoughtfully updated, this exceptional residence offers 4-5 bedrooms, 3.5 bathrooms, and a highly desirable floor plan designed for both everyday living and effortless entertaining.

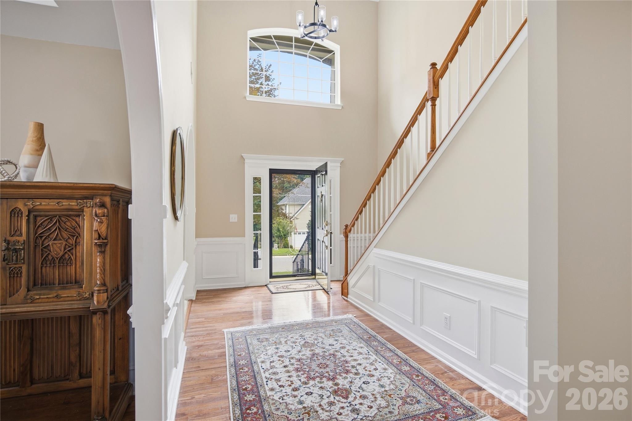
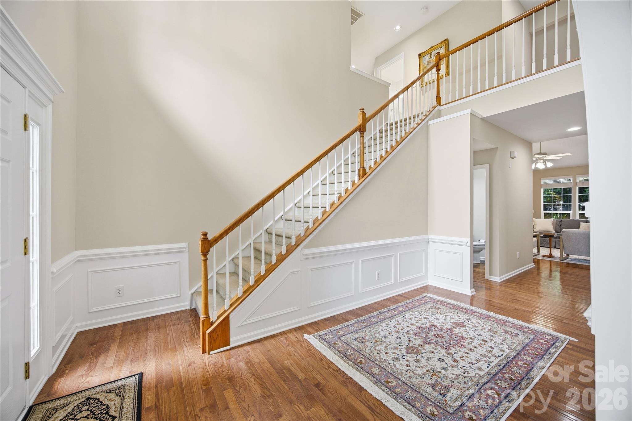
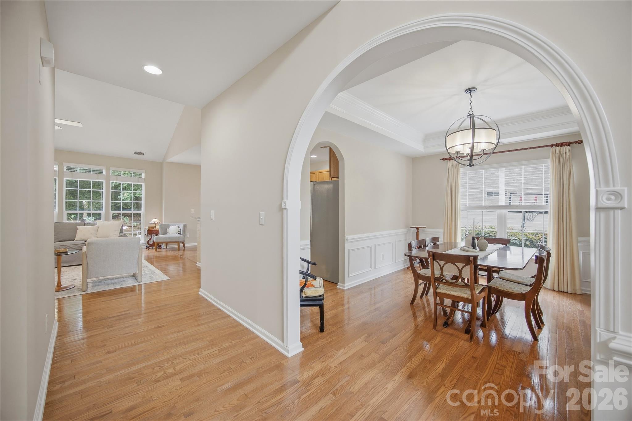
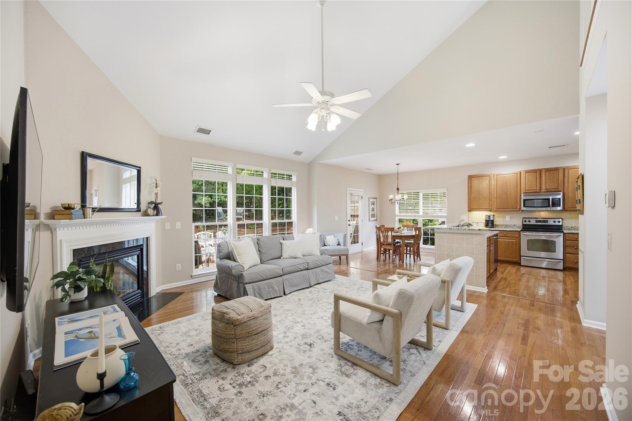
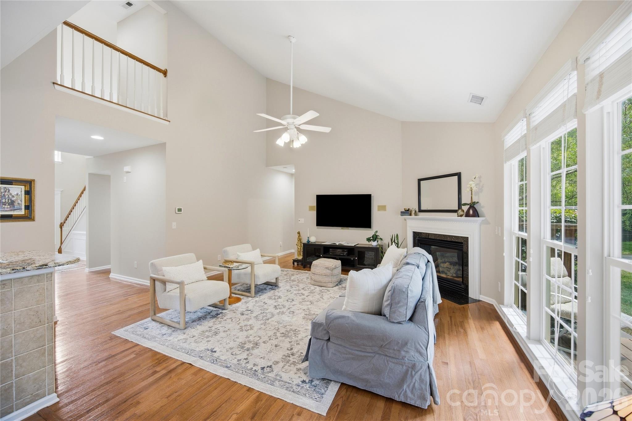
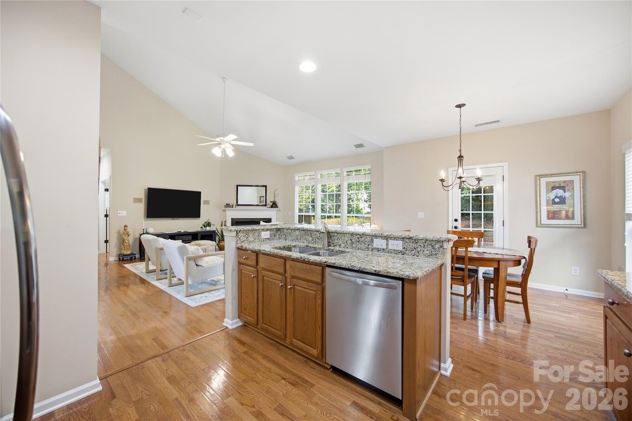
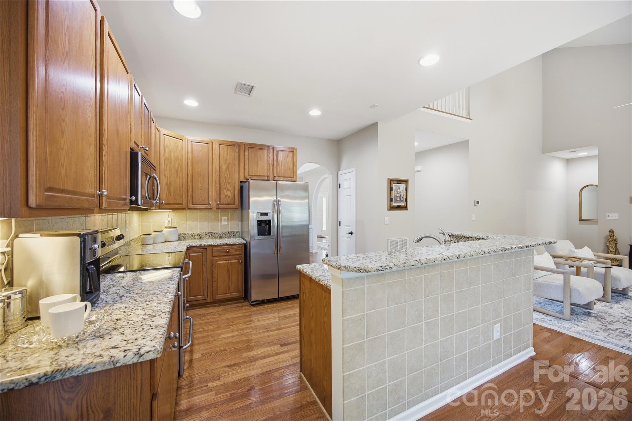
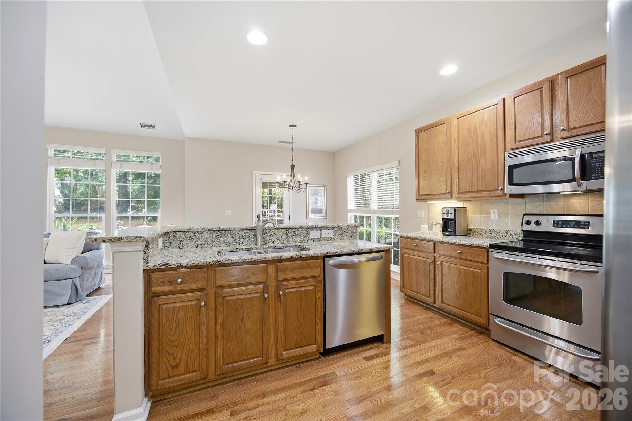
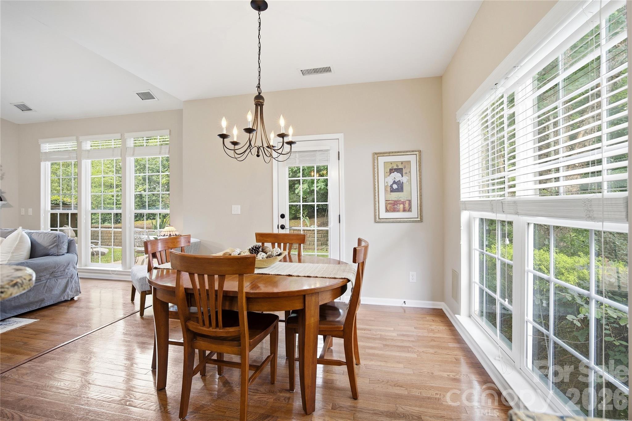
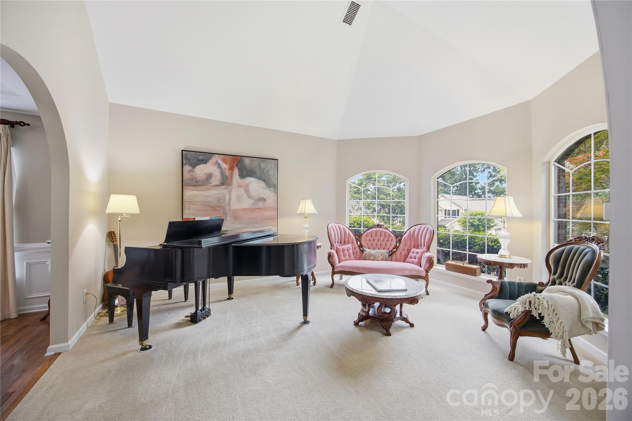
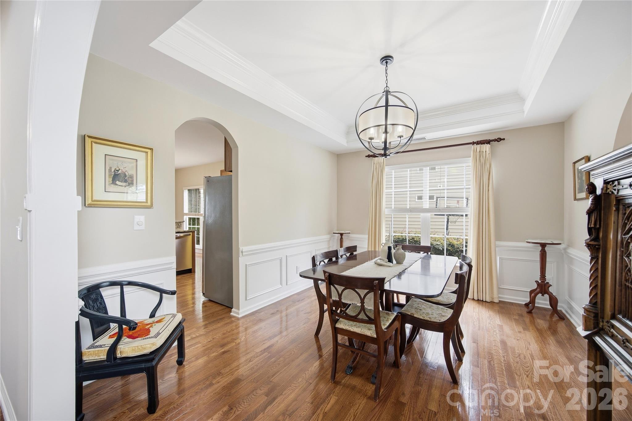
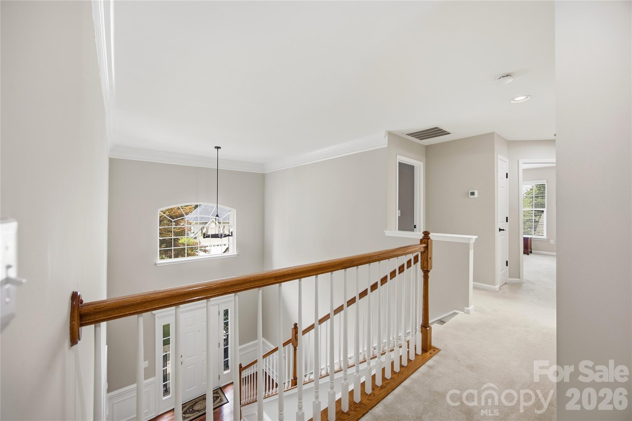
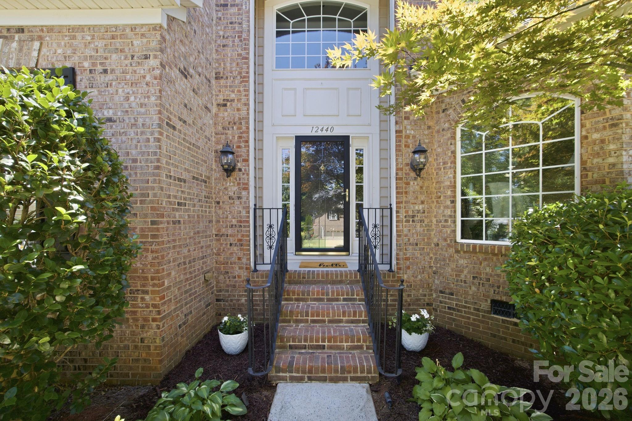
The soaring two-story foyer creates an impressive first impression, leading to light-filled living spaces, including a formal living room with dramatic windows, an elegant dining room, and a spacious family room with cathedral ceilings and a cozy gas fireplace. The open-concept kitchen offers generous workspace, abundant cabinetry, and a sunny breakfast area overlooking the private backyard.

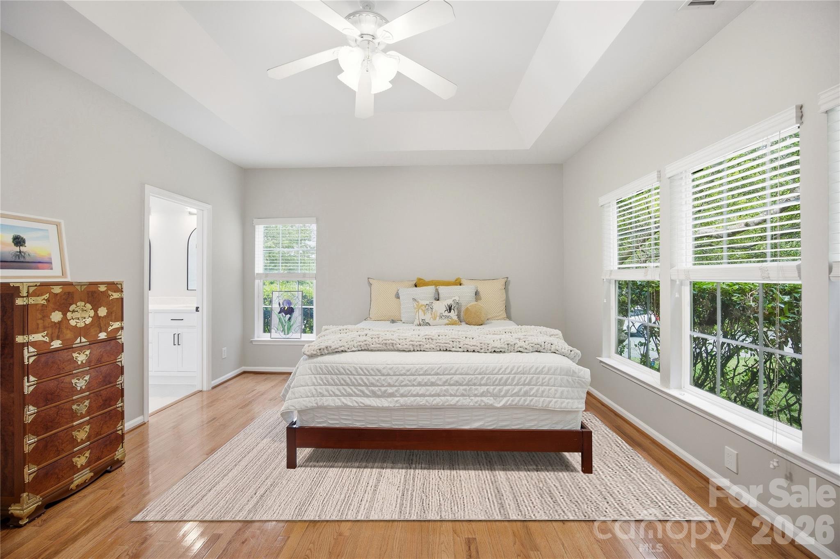
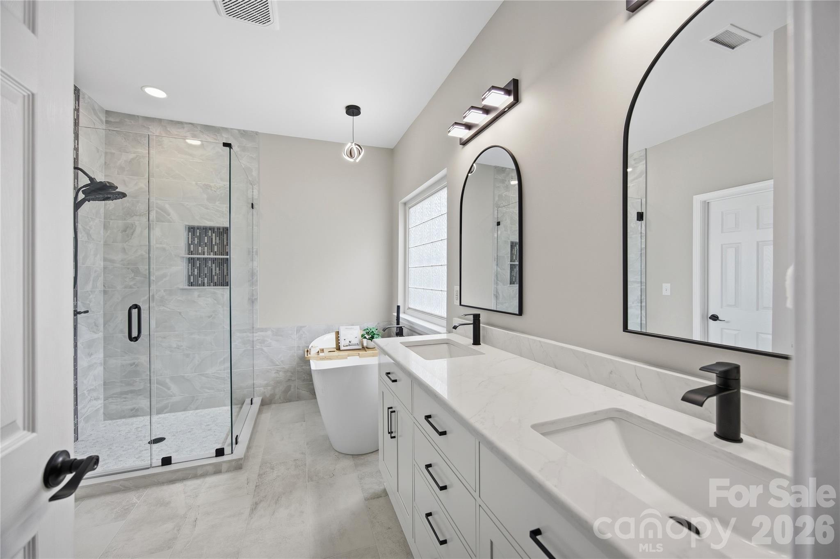
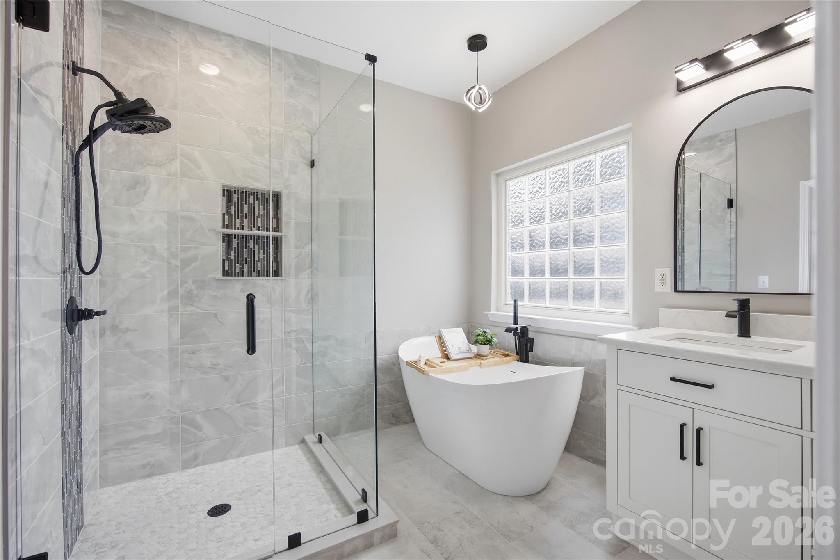
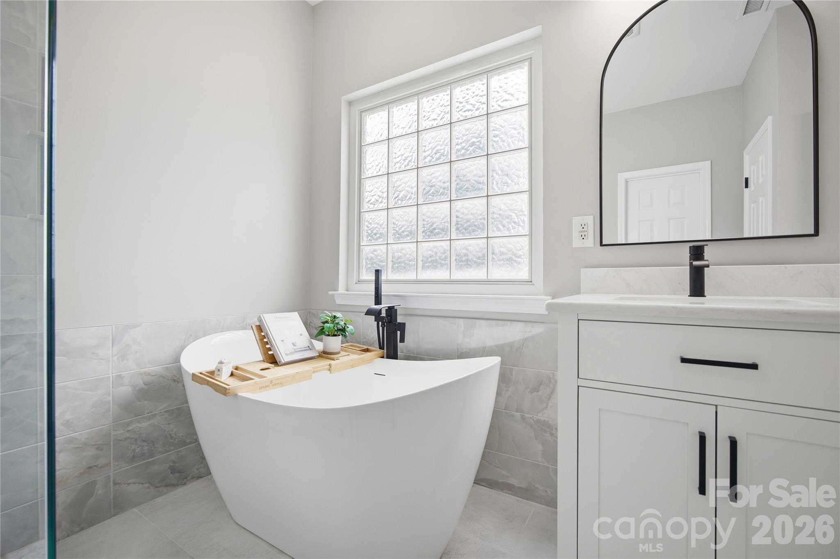
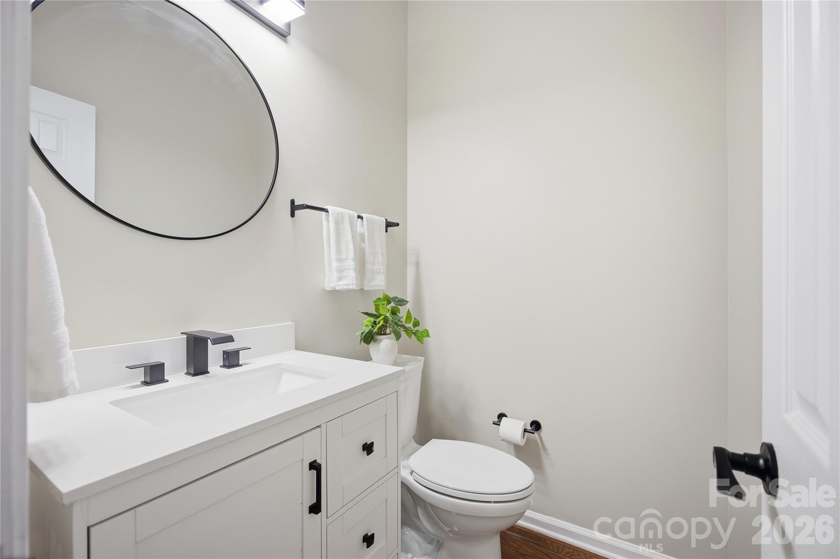
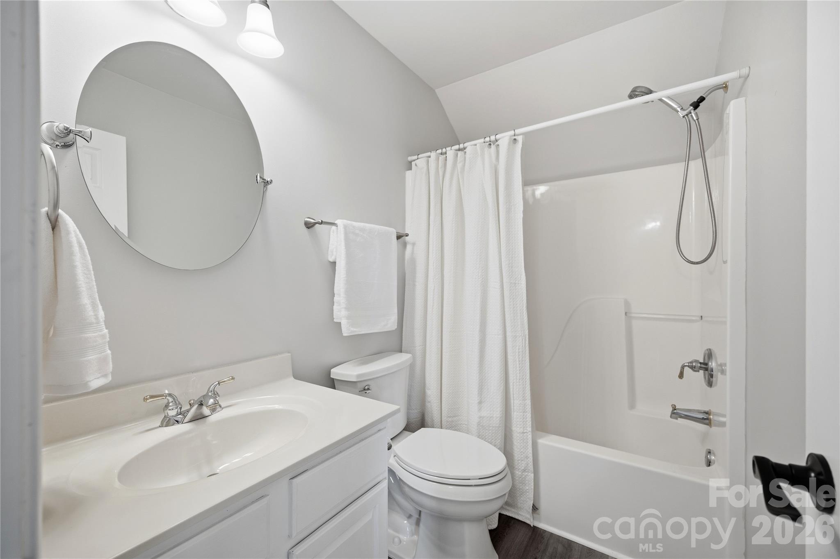
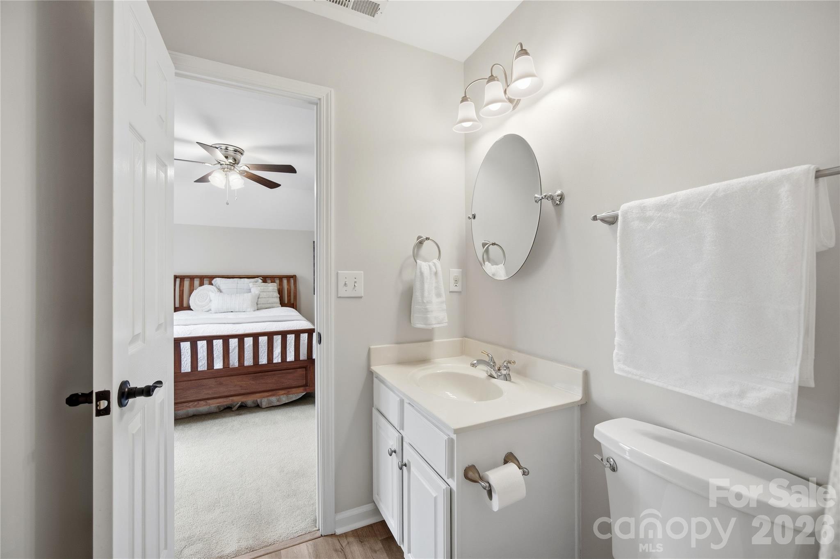
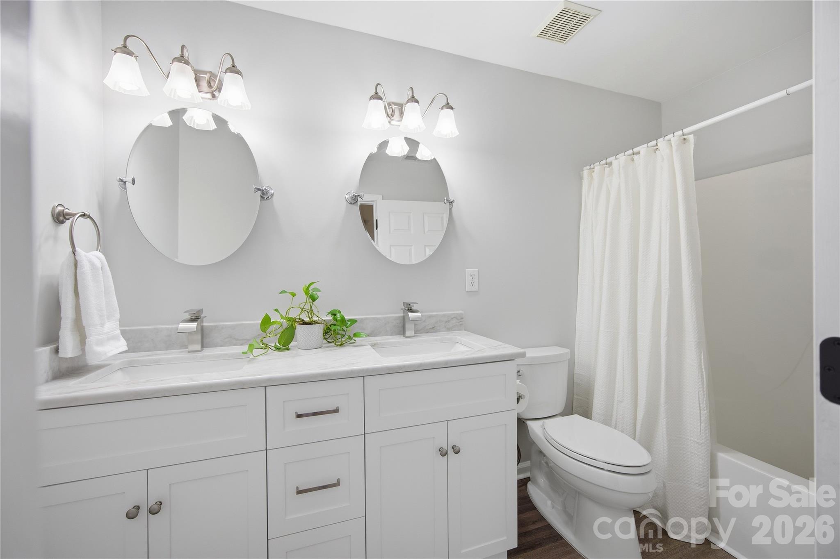
The main-level primary suite provides a peaceful retreat with a beautifully renovated spa-inspired bath (2026). In total, two full baths and the powder room have been tastefully remodeled, blending timeless style with modern comfort. Hardwood floors extend throughout most of the main level and into the primary suite, while the formal living room offers plush carpeting for added warmth.

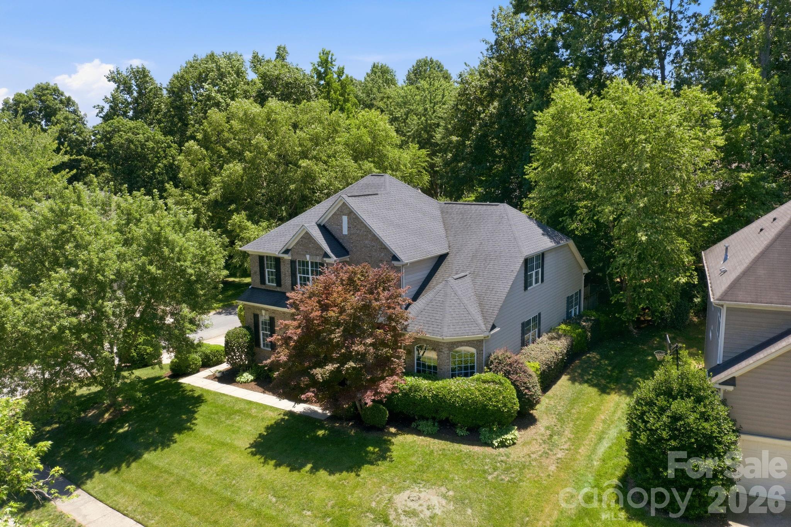
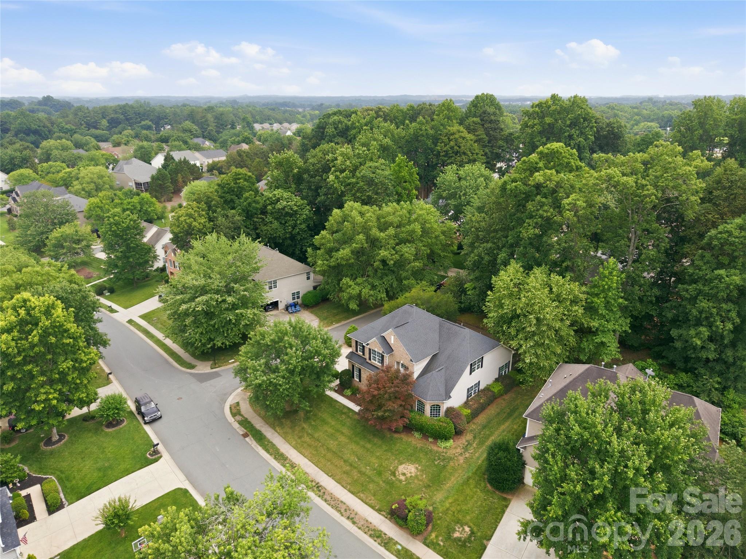
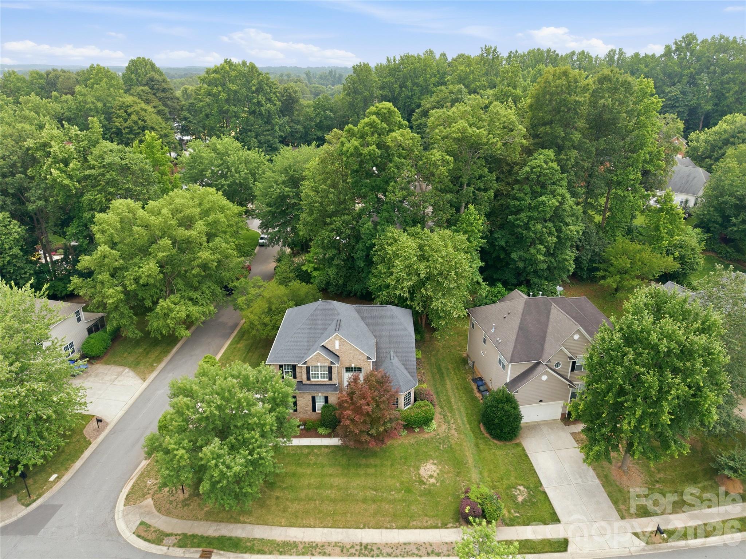
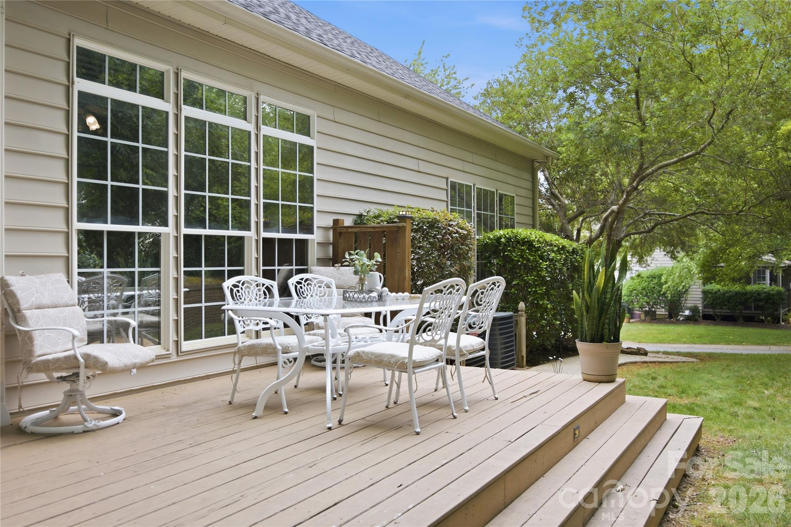
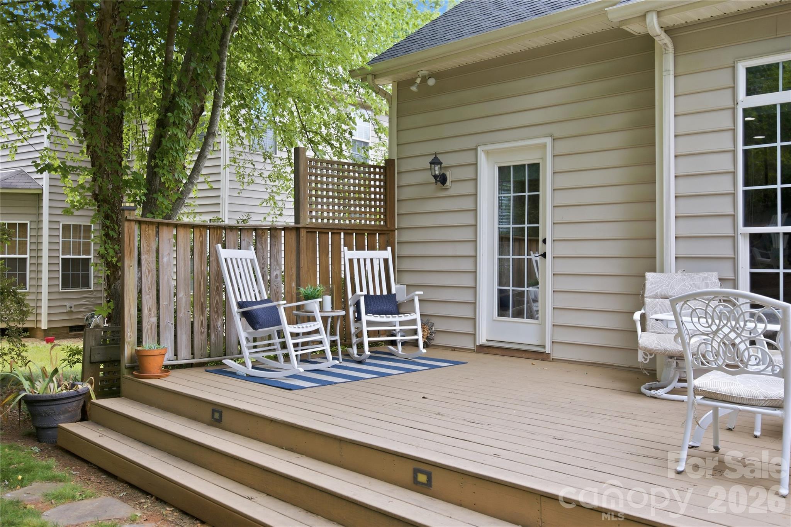
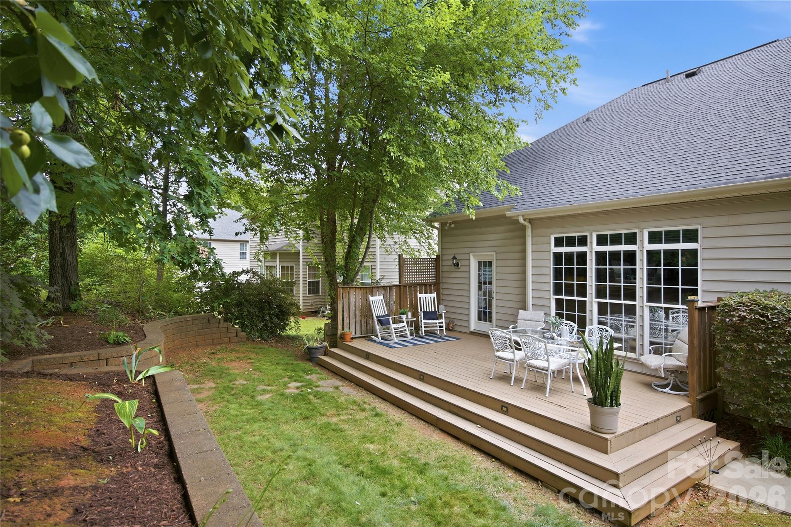
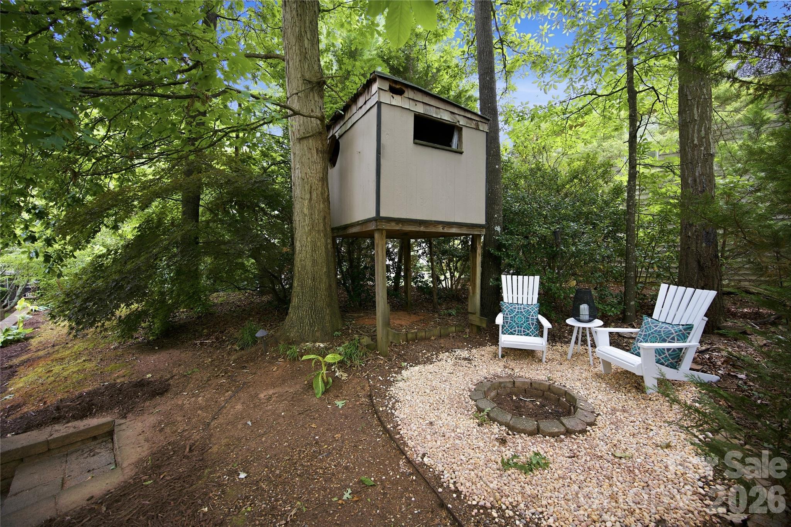
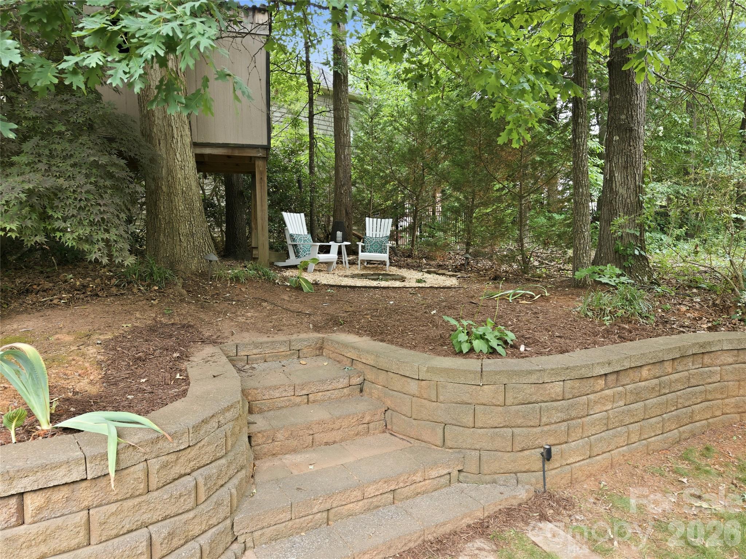
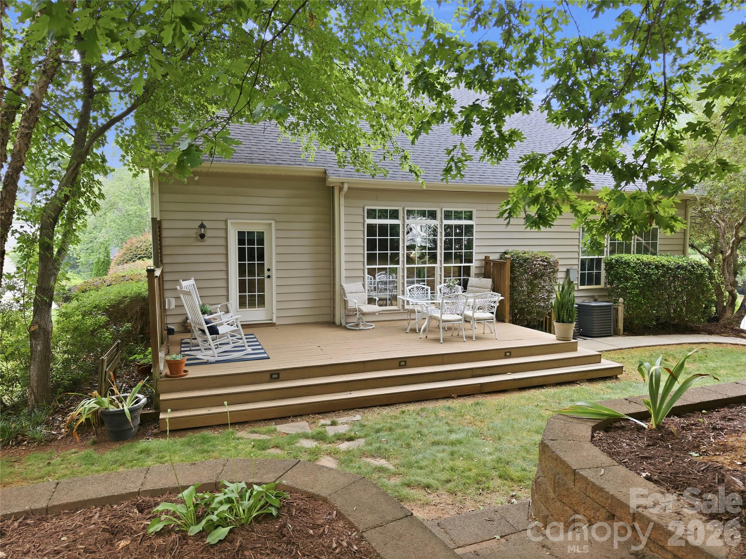
Step outside to your own private oasis, where mature shade trees, lush landscaping, full-yard irrigation, and a charming tree fort create a backyard that is equally suited for entertaining, play, or relaxing evenings on the spacious deck.

This home is truly move-in ready, with significant recent updates, including a new water heater (2026), professional power washing, gutter cleaning, exterior window washing, and a full professional cleaning in June 2026.

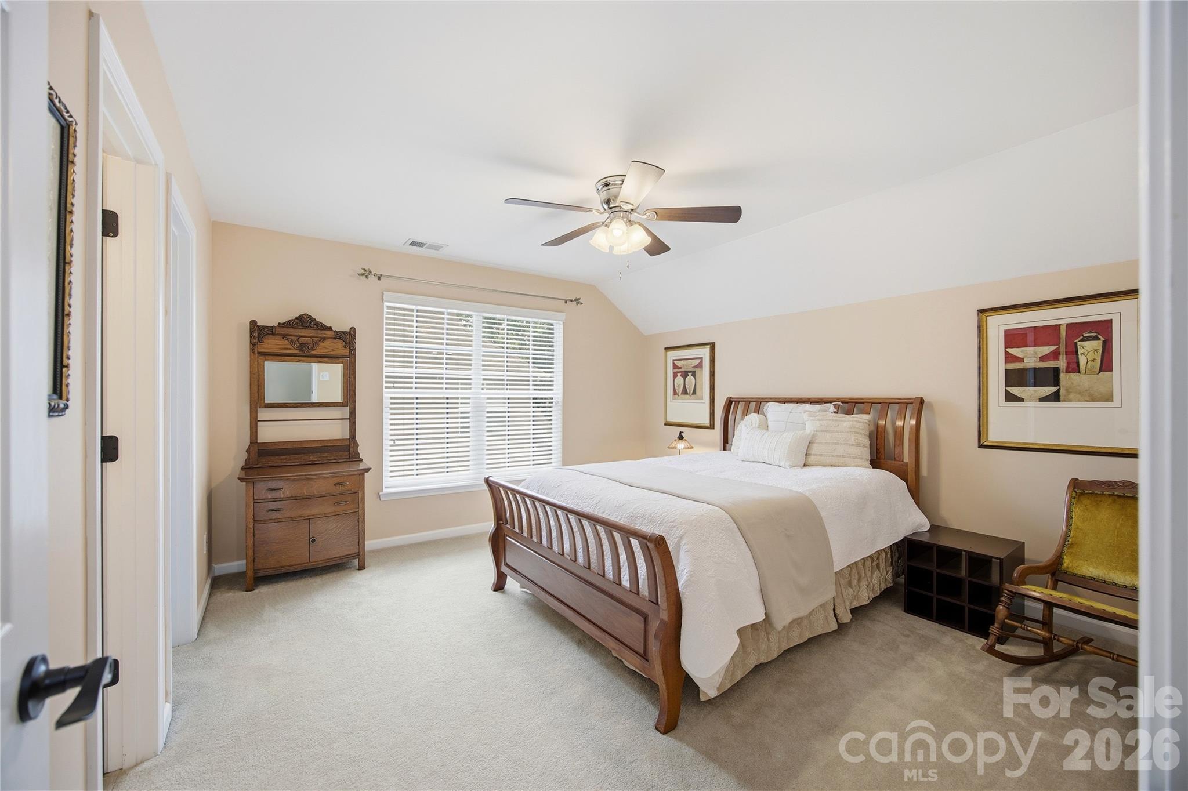
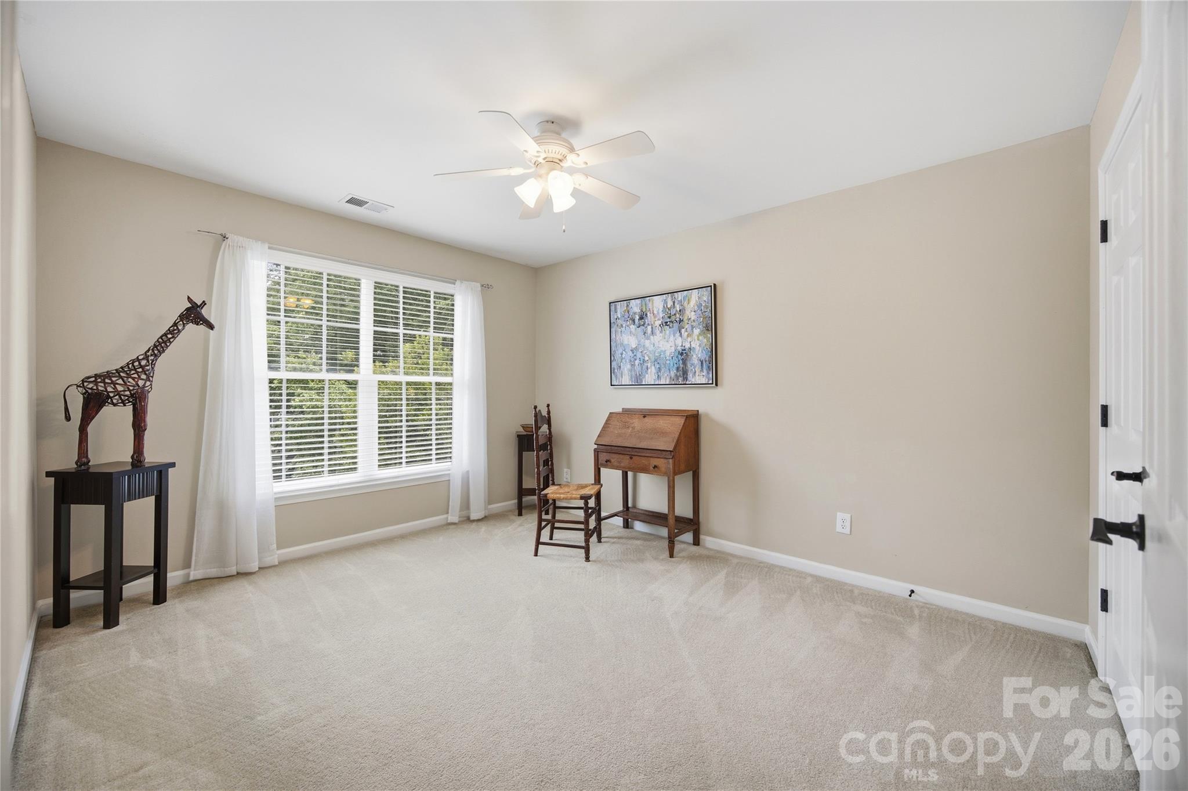
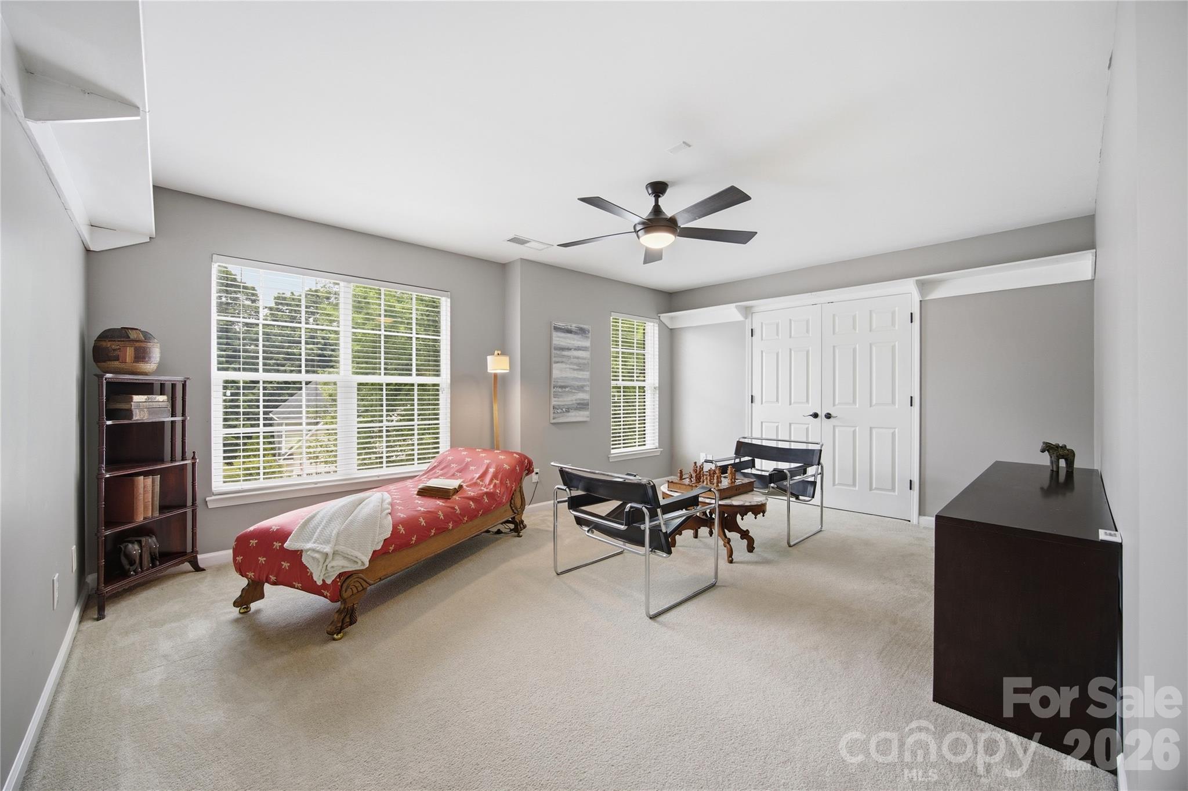
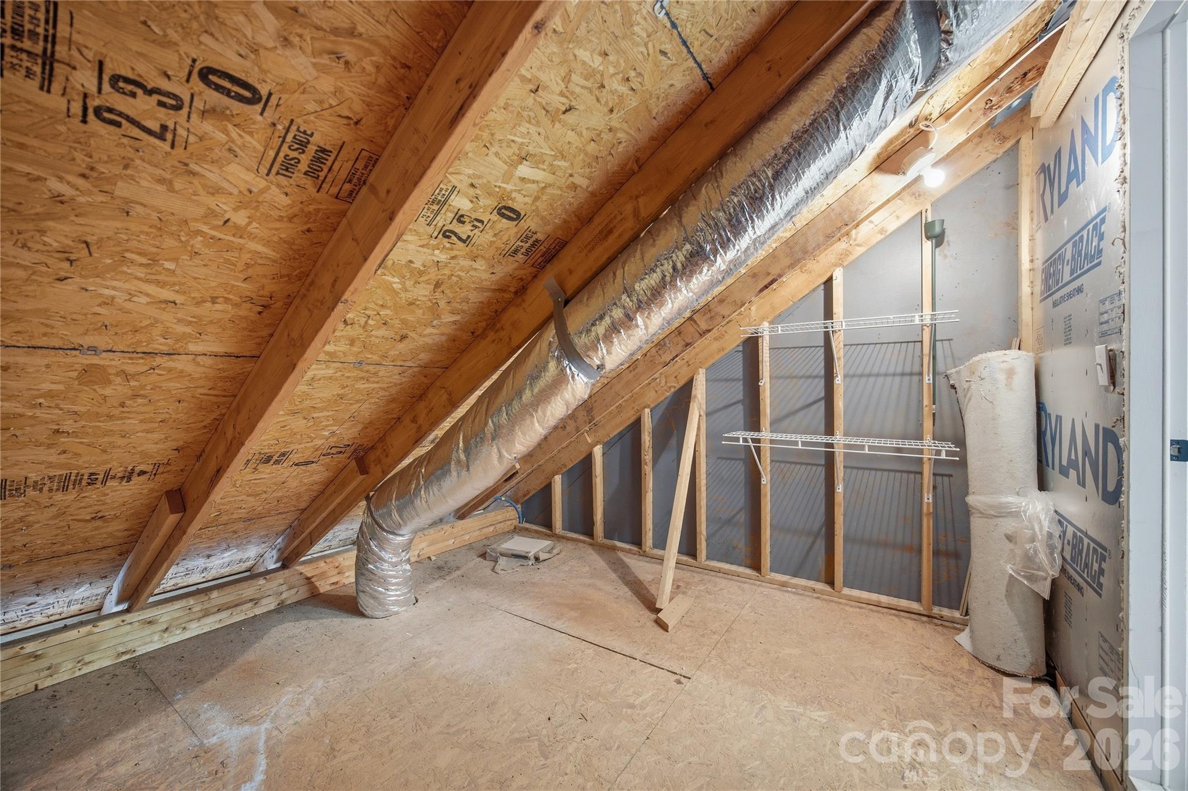
Additional highlights include abundant storage with a walk-in attic, overhead garage storage, and a dedicated garage work area. The spacious bonus room--or optional fifth bedroom--and formal dining room also provide exceptional flexibility as home offices, fitness spaces, or media rooms.

Located in one of Northstone's most sought-after neighborhoods, this meticulously maintained home offers the perfect combination of timeless design, thoughtful updates, and everyday luxury.

Overview

Property Status
For Sale
Lot Size
10,890 Sq.Ft.
MLS ID
4390522
Property Type
Residential
Year Built
2002

Features & Amenities

Neighborhood
Lake Norman
Architecture Styles
Transitional
Stories
2
Garage Spaces
2.0
Water Source
City
Utilities
Cable Available, Cable Connected, Electricity Connected, Fiber Optics, Natural Gas, Satellite Internet Available, Wired Internet Available
Roof
Architectural Shingle
Lot Features
Corner Lot, Wooded
Parking
Driveway, Attached Garage, Garage Faces Side, Keypad Entry
Heat Type
Forced Air, Natural Gas
Air Conditioning
Ceiling Fan(s), Central Air
Laundry Room
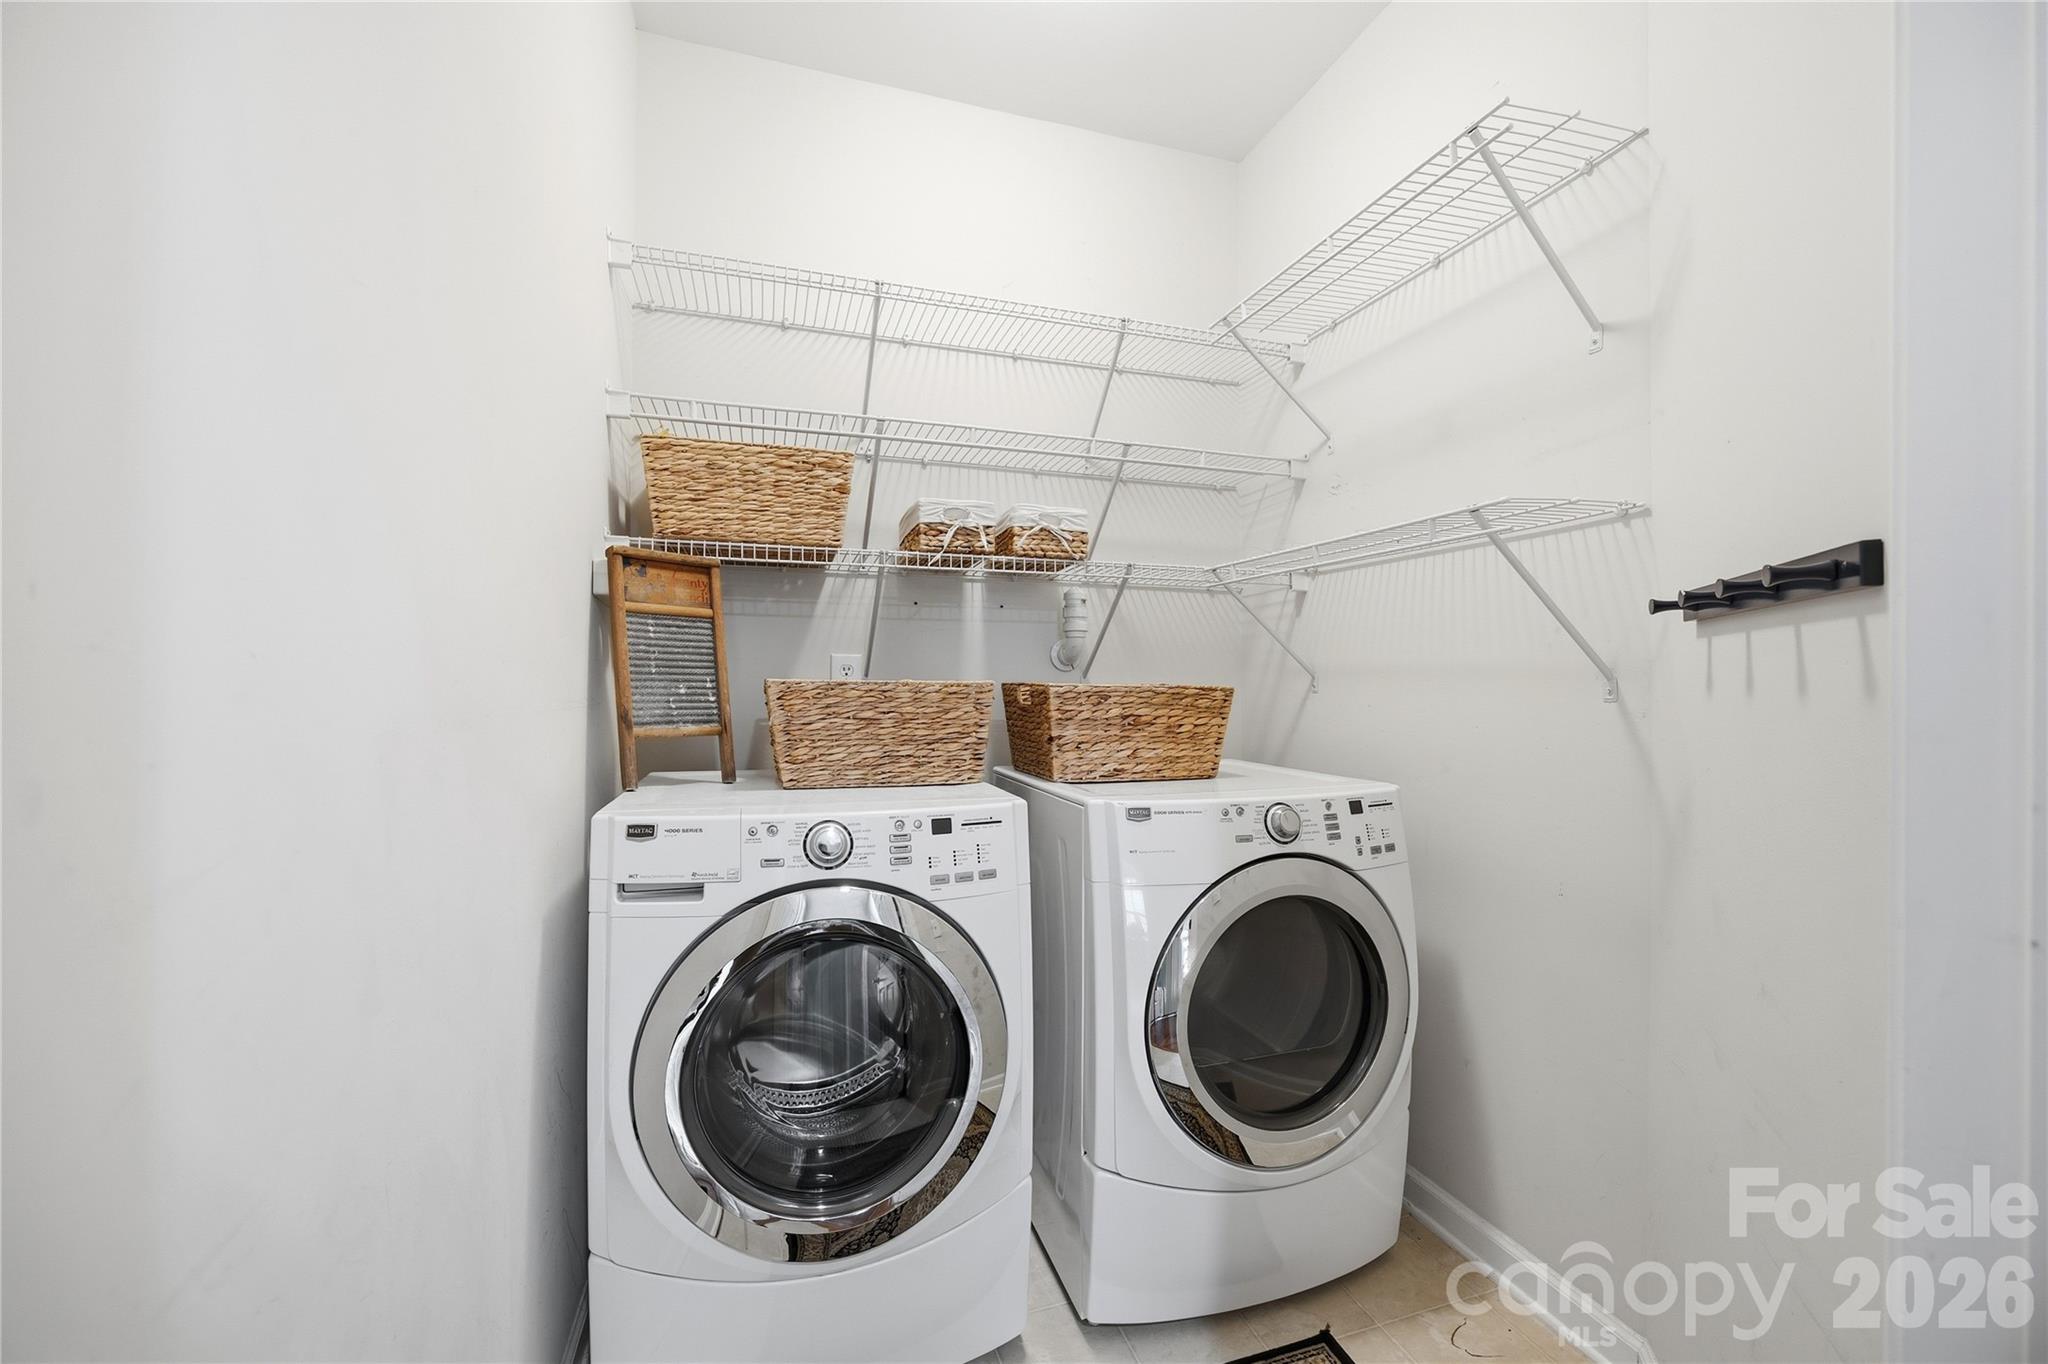
Laundry Room, Main Level, Sink
Fireplace
Family Room, Gas
Appliances
Dishwasher, Disposal, Dryer, Electric Oven, Electric Range, Refrigerator with Ice Maker, Washer/Dryer
Other Interior Features
Attic Stairs Pulldown, Attic Walk In, Cable Prewire, Entrance Foyer, Kitchen Island, Open Floorplan, Storage, Walk-In Closet(s)
Sewer
Public Sewer
Substructure
Crawl Space
Security Features
Smoke Detector(s)
Other Exterior Features
Fire Pit, Gas Grill
Elementary School
Huntersville
Middle School
Bailey
High School
William Amos Hough
Sales Price
$675,000
HOA
$390/yr
Zoning
GR

Downloads

12440 Kane Alexander Drive

Schedule a Tour

I would love to help you see this beautiful home! As a full-service brokerage, I can help you tour. Please submit an offer, and answer questions about the buying process.

Thank you

for your interest in 12440 Kane Alexander Drive, Huntersville, NC 28078

12440 Kane Alexander Drive
Navigate
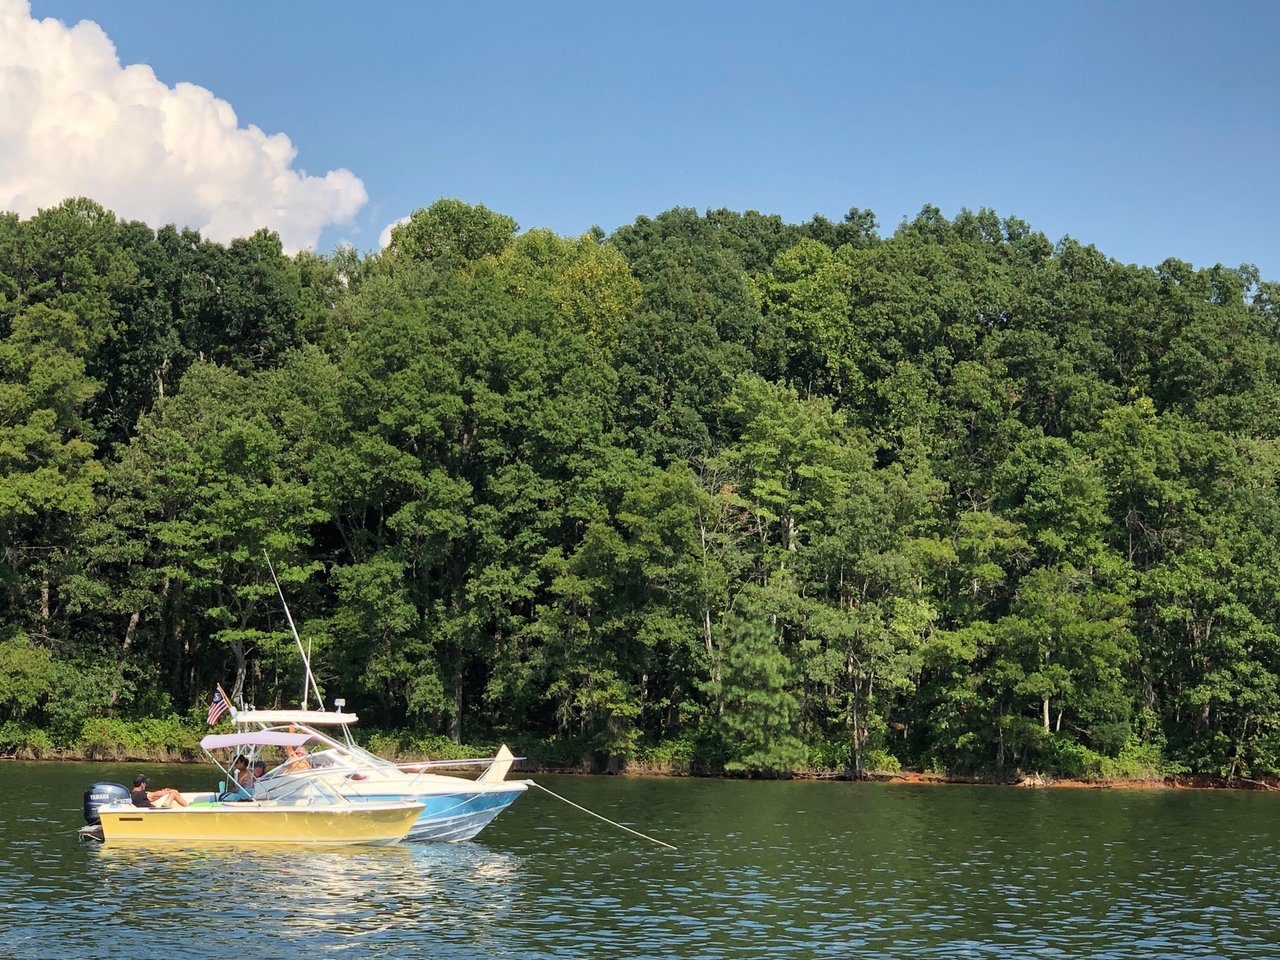
Lake Norman

Explore Lake Norman

read more

Mortgage Calculator

Estimate your monthly mortgage payment, including the principal and interest, property taxes, and HOA. Adjust the values to generate a more accurate rate.
$0,000 Your Payment 20 15 65
$0,000 Your Payment

I'm Interested In

12440 Kane Alexander Drive

or
  • CallJudy Robertson

    License #330001

    (704) 777-1917
  • Browse My

    Other Active Listings

    • 16308 Hallaton Drive Pending

      $737,500

      16308 Hallaton Drive, Huntersville, NC 28078

      Courtesy of Howard Hanna Allen Tate Lake Norman

      • 5 Beds
      • 4 Baths
      • 3,675 Sq.Ft.
    View All Properties

    Follow Us On Instagram